Amazing opportunity to live in this delightful home on half an acre in Valley Cottage, only 35 mins from NYC. This beautifully presented home has a lovely living room with fireplace, 3 beds, 2 full baths, bright kitchen with granite countertops & stainless steel appliances. Adjacent dining area opens out to a spacious deck overlooking the huge fenced backyard. The backyard has a dividing fence down the middle providing a perfect opportunity for a playground, ball field, veggie garden, dog yard etc on one side, and anything you'd like on the other side with the gazebo. Many options exist for the use of the large, finished, walk-out basement with full bathroom and separate entrance. Plenty of parking with the attached 1 car garage and 2 driveways. This is a really special home, thoughtfully designed with excellent use of space. Come see for yourself! Additional Information: ParkingFeatures:1 Car Attached,
Sold for $596,300
$596,300
309 Fulle Drive, Valley Cottage, NY 10989
3beds
1,260sqft
Single Family Residence, Residential
Built in 1948
0.5 Acres Lot
$680,500 Zestimate®
$473/sqft
$4,020 Estimated rent
Home value
$680,500
$646,000 - $715,000
$4,020/mo
Zestimate® history
Owner options
List your home for rent
$4,020/mo
Rent Zestimate®
Find your next renter with Zillow Rental Manager. Plus, with online applications, you can quickly screen prospective tenants – for free.
$4,020/mo
Rent Zestimate®
Refinance and save
$4,080/mo
Est. payment
Refinancing to a lower rate could help reduce your monthly payments and save thousands over the life of the loan.
$4,080/mo
Est. payment
Explore your selling options
Work with a Zillow partner agent
Leverage their expertise and Zillow's premium Showcase listings to get your home seen by more buyers.
Get startedList with your own agent
Get your home in front of millions of buyers by listing it on Zillow.
Learn how to do itSell it yourself
Take full control of how buyers see your home on Zillow by listing For Sale by Owner (FSBO).
List your homeWhat's special
Spacious deckStainless steel appliancesValley cottageSeparate entranceHalf an acreBright kitchenDog yard
Zillow last checked:
Listing updated:
Listed by:
Lisa Green 917-584-4250,
Wright Bros Real Estate Inc. 845-358-3050
Bought with:
Andrea Pezza, 10401367498
Houlihan Lawrence Inc.
Source: OneKey® MLS as distributed by MLS GRID,MLS#: H6276395
Facts & features
Interior
Bedrooms & bathrooms
- Bedrooms: 3
- Bathrooms: 2
- Full bathrooms: 2
Bedroom 1
- Level: First
Bedroom 2
- Level: First
Bedroom 3
- Level: Second
Bathroom 1
- Description: Full
- Level: First
Bathroom 2
- Description: Full
- Level: Lower
Bonus room
- Description: Finished, full, Walk Out
- Level: Lower
Bonus room
- Description: mud room
- Level: First
Kitchen
- Description: Kitchen/dining
- Level: First
Living room
- Description: Wood burning fireplace
- Level: First
Heating
- Baseboard, Forced Air, Solar
Cooling
- None
Appliances
- Included: Dishwasher, Dryer, Microwave, Refrigerator, Washer, Gas Water Heater
- Laundry: Inside
Features
- Eat-in Kitchen, First Floor Bedroom, First Floor Full Bath, Granite Counters, Marble Counters
- Flooring: Hardwood
- Windows: Screens
- Basement: Finished,Full,Walk-Out Access
- Attic: Finished
- Number of fireplaces: 1
Interior area
- Total structure area: 1,260
- Total interior livable area: 1,260 sqft
Property
Parking
- Total spaces: 1
- Parking features: Attached, Driveway, Garage, Off Street
- Garage spaces: 1
- Has uncovered spaces: Yes
Features
- Levels: Three Or More
- Stories: 3
- Patio & porch: Deck, Patio
- Fencing: Fenced
Lot
- Size: 0.5 Acres
- Features: Near School, Near Shops
Details
- Parcel number: 39208905201800010310000000
Construction
Type & style
- Home type: SingleFamily
- Architectural style: Cape Cod
- Property subtype: Single Family Residence, Residential
Condition
- Year built: 1948
Utilities & green energy
- Sewer: Public Sewer
- Water: Public
- Utilities for property: Trash Collection Public
Green energy
- Energy generation: Solar
Community & HOA
Community
- Features: Park
- Security: Security System
HOA
- Has HOA: No
- Amenities included: Park
Location
- Region: Valley Cottage
Financial & listing details
- Price per square foot: $473/sqft
- Tax assessed value: $97,500
- Annual tax amount: $12,681
- Date on market: 1/31/2024
- Listing agreement: Exclusive Right To Sell
- Inclusions: Oven/Range
Price history
| Date | Event | Price |
|---|---|---|
| 3/25/2024 | Sold | $596,300+8.6%$473/sqft |
Source:  OneKey® MLS as distributed by MLS GRID #H6276395 Report a problem OneKey® MLS as distributed by MLS GRID #H6276395 Report a problem | ||
| 1/31/2024 | Pending sale | $549,000$436/sqft |
Source: OneKey® MLS as distributed by MLS GRID #H6276395 Report a problem | ||
| 1/15/2024 | Listing removed | -- |
Source: OneKey® MLS as distributed by MLS GRID #H6276395 Report a problem | ||
| 1/3/2024 | Listed for sale | $549,000$436/sqft |
Source: OneKey® MLS as distributed by MLS GRID #H6276395 Report a problem | ||
| 12/20/2023 | Listing removed | -- |
Source: OneKey® MLS as distributed by MLS GRID #H6276395 Report a problem | ||
| 12/8/2023 | Listed for sale | $549,000+22%$436/sqft |
Source: OneKey® MLS as distributed by MLS GRID #H6276395 Report a problem | ||
| 4/29/2021 | Sold | $450,000+38.7%$357/sqft |
Source: OneKey® MLS as distributed by MLS GRID #H6091752 Report a problem | ||
| 8/4/2015 | Sold | $324,450-2.6%$258/sqft |
Source: OneKey® MLS as distributed by MLS GRID #H4429488 Report a problem | ||
| 9/14/2014 | Price change | $333,000-2.1%$264/sqft |
Source: Coldwell Banker Residential Brokerage - Hudson Valley Regional Sales Center Office #4429488 Report a problem | ||
| 8/12/2014 | Listed for sale | $340,000+4.6%$270/sqft |
Source: Coldwell Banker Residential Brokerage Suffern #4429488 Report a problem | ||
| 7/22/2010 | Sold | $325,000-8.5%$258/sqft |
Source: Public Record Report a problem | ||
| 4/1/2004 | Sold | $355,000$282/sqft |
Source: Public Record Report a problem | ||
Public tax history
| Year | Property taxes | Tax assessment |
|---|---|---|
| 2025 | -- | $97,500 |
| 2024 | -- | $97,500 |
| 2023 | -- | $97,500 |
| 2022 | -- | $97,500 |
| 2021 | -- | $97,500 |
| 2020 | -- | $97,500 |
| 2019 | -- | $97,500 |
| 2018 | -- | $97,500 |
| 2017 | $11,410 | $97,500 |
| 2016 | -- | $97,500 |
| 2015 | -- | $97,500 |
| 2014 | -- | $97,500 +3.7% |
| 2013 | -- | $94,000 -3.6% |
| 2012 | -- | $97,500 |
| 2011 | -- | $97,500 +3.7% |
| 2010 | -- | $94,000 |
| 2009 | -- | $94,000 |
| 2007 | -- | $94,000 |
| 2006 | -- | $94,000 |
| 2005 | -- | $94,000 +4.4% |
| 2004 | -- | $90,000 |
| 2003 | -- | $90,000 |
| 2002 | -- | $90,000 |
| 2001 | -- | $90,000 |
| 2000 | -- | $90,000 |
Find assessor info on the county website
Neighborhood: 10989
Nearby homes
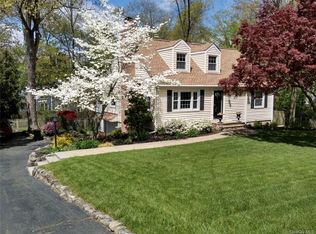
- $699,3004 bd2 ba1.4k sqft307 Fulle Dr, Valley Cottage, NY 10989Off Market
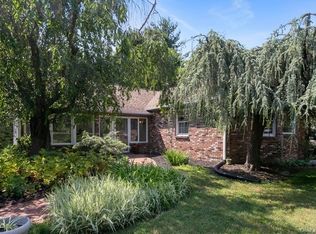
- $860,5004 bd3 ba2.5k sqft311 Fulle Dr, Valley Cottage, NY 10989Off Market
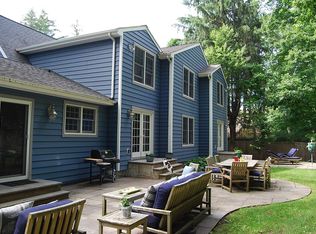
- $1,017,2005 bd3 ba3.5k sqft1 Carlann Ln, Valley Cottage, NY 10989Off Market
- $720,400-- bd1 ba1.9k sqft578 Millburn Ct, Valley Cottage, NY 10989Off Market
- $631,900-- bd1 ba1.7k sqft315 Fulle Dr, Valley Cottage, NY 10989Off Market
- $765,9004 bd2 ba2k sqft305 Fulle Dr, Valley Cottage, NY 10989Off Market
- $739,3005 bd3 ba1.5k sqft308 Fulle Dr, Valley Cottage, NY 10989Off Market
- $692,0004 bd2 ba2k sqft576 Millburn Ct, Valley Cottage, NY 10989Off Market
Nearby schools
GreatSchools rating
- 8/10Valley Cottage SchoolGrades: K-5Distance: 0.6 mi
- 5/10Nyack Middle SchoolGrades: 6-8Distance: 2.7 mi
- 8/10Nyack Senior High SchoolGrades: 9-12Distance: 1.6 mi
Schools provided by the listing agent
- Elementary: Valley Cottage
- Middle: Nyack Middle School
- High: Nyack Senior High School
Source: OneKey® MLS as distributed by MLS GRID. This data may not be complete. We recommend contacting the local school district to confirm school assignments for this home.
Get a cash offer in 3 minutes
Find out how much your home could sell for in as little as 3 minutes with a no-obligation cash offer.
Estimated market value
$680,500
Get a cash offer in 3 minutes
Find out how much your home could sell for in as little as 3 minutes with a no-obligation cash offer.
Estimated market value
$680,500
- New York
- Rockland County
- Valley Cottage
- 10989
- 309 Fulle Drive
Nearby cities
Nearby zip codes
Other Valley Cottage Topics
