Welcome to exceptional living in Mansfield! Situated on a spacious corner lot in one of Mansfield’s most sought-after school districts, this impressive 4-bedroom, 3.1-bath home offers an exceptional blend of comfort and resort-style amenities. Step inside to a bright and inviting open-concept floor plan designed for both everyday living and entertaining. The spacious kitchen opens directly to the living area and features abundant cabinetry, a large kitchen island, and stainless steel appliances, creating the perfect gathering space for family and guests. The first-floor primary suite offers a private retreat complete with a spacious bathroom, walk-in shower, soaking tub, and generous closet space. Entertainment options abound with a dedicated game room and private media room, while the additional bedrooms provide plenty of space for family, guests, or a home office. Step outside to your own private backyard oasis. Relax in the saltwater pool, practice your swing in the baseball batting cage, or take advantage of the fully electric detached storage building, ideal for a workshop, gym, or additional storage. Enjoy a truly unique bonus every Fourth of July with front-row views of Mansfield’s spectacular annual fireworks display right from your front lawn. The location is hard to beat. Enjoy being within walking distance of the Mansfield National Golf Course clubhouse and just minutes from Perfect Game Baseball & Softball Fields, the new professional soccer complex, and Hawaiian Falls Water Park. Convenient access to major highways makes commuting throughout the DFW Metroplex easy. With spacious living areas, exceptional entertainment spaces, a private pool, sports amenities, and a prime Mansfield location, this home truly has it all. Come experience the lifestyle this remarkable property has to offer.
Sold
Price Unknown
309 Garden Path Ln, Mansfield, TX 76063
5beds
3,321sqft
Single Family Residence
Built in 2012
0.31 Acres Lot
$590,400 Zestimate®
$--/sqft
$4,441 Estimated rent
Home value
$590,400
$561,000 - $620,000
$4,441/mo
Zestimate® history
Owner options
List your home for rent
$4,441/mo
Rent Zestimate®
Find your next renter with Zillow Rental Manager. Plus, with online applications, you can quickly screen prospective tenants – for free.
$4,441/mo
Rent Zestimate®
Refinance and save
$800/mo
Est. payment
Refinancing to a lower rate could help reduce your monthly payments and save thousands over the life of the loan.
$800/mo
Est. payment
Explore your selling options
Work with a Zillow partner agent
Leverage their expertise and Zillow's premium Showcase listings to get your home seen by more buyers.
Get startedList with your own agent
Get your home in front of millions of buyers by listing it on Zillow.
Learn how to do itSell it yourself
Take full control of how buyers see your home on Zillow by listing For Sale by Owner (FSBO).
List your homeWhat's special
Saltwater poolPrivate retreatPrivate backyard oasisStainless steel appliancesSpacious corner lotBaseball batting cageSpacious bathroom
Zillow last checked:
Listing updated:
Listed by:
Paula Gallego 0578178 682-597-1587,
Keller Williams Realty 817-329-8850
Bought with:
Ryan Oltarsh, 0841830
Monument Realty
Source: NTREIS,MLS#: 21346492
Facts & features
Interior
Bedrooms & bathrooms
- Bedrooms: 5
- Bathrooms: 4
- Full bathrooms: 3
- 1/2 bathrooms: 1
Primary bedroom
- Features: Ceiling Fan(s), Dual Sinks, En Suite Bathroom, Walk-In Closet(s)
- Level: First
- Dimensions: 18 x 14
Bedroom
- Level: Second
- Dimensions: 10 x 12
Bedroom
- Level: First
- Dimensions: 13 x 12
Bedroom
- Features: Ceiling Fan(s), Split Bedrooms
- Level: First
- Dimensions: 12 x 10
Primary bathroom
- Features: Built-in Features, Garden Tub/Roman Tub
- Level: First
- Dimensions: 13 x 9
Breakfast room nook
- Level: First
- Dimensions: 6 x 11
Dining room
- Level: First
- Dimensions: 15 x 11
Exercise room
- Level: First
- Dimensions: 1 x 1
Game room
- Level: Second
- Dimensions: 18 x 16
Kitchen
- Features: Built-in Features, Eat-in Kitchen, Granite Counters, Kitchen Island, Pantry, Walk-In Pantry
- Level: First
- Dimensions: 15 x 11
Laundry
- Level: First
- Dimensions: 10 x 6
Living room
- Features: Built-in Features, Ceiling Fan(s), Fireplace
- Level: First
- Dimensions: 21 x 16
Media room
- Features: Ceiling Fan(s)
- Level: Second
- Dimensions: 13 x 12
Office
- Level: First
- Dimensions: 11 x 10
Heating
- Central
Cooling
- Central Air
Appliances
- Included: Dishwasher, Electric Range, Disposal, Microwave
- Laundry: Laundry in Utility Room, In Hall
Features
- Decorative/Designer Lighting Fixtures, Eat-in Kitchen, Granite Counters, Kitchen Island, Open Floorplan, Pantry, Cable TV, Vaulted Ceiling(s), Walk-In Closet(s)
- Flooring: Carpet, Tile, Wood
- Has basement: No
- Number of fireplaces: 1
- Fireplace features: Family Room, Gas
Interior area
- Total interior livable area: 3,321 sqft
Property
Parking
- Total spaces: 2
- Parking features: Door-Multi
- Attached garage spaces: 2
Features
- Levels: Two
- Stories: 2
- Patio & porch: Covered
- Exterior features: Lighting, Other, Private Yard, Rain Gutters
- Pool features: Fiberglass, In Ground, Other, Pool, Pool/Spa Combo, Salt Water, Community
- Fencing: Full,Wood
Lot
- Size: 0.31 Acres
- Features: Corner Lot, Landscaped, Few Trees
Details
- Additional structures: Storage
- Parcel number: 41131940
Construction
Type & style
- Home type: SingleFamily
- Architectural style: Traditional,Detached
- Property subtype: Single Family Residence
Materials
- Brick
- Foundation: Slab
- Roof: Shingle
Condition
- Resale
- Year built: 2012
Utilities & green energy
- Sewer: Public Sewer
- Water: Public
- Utilities for property: Sewer Available, Water Available, Cable Available
Community & HOA
Community
- Features: Clubhouse, Pool, Curbs
- Subdivision: Garden Heights
HOA
- Has HOA: Yes
- Services included: All Facilities
- HOA fee: $800 annually
- HOA name: Goodwin
- HOA phone: 855-289-6007
Location
- Region: Mansfield
Financial & listing details
- Tax assessed value: $544,187
- Annual tax amount: $11,775
- Date on market: 7/31/2026
- Cumulative days on market: 18 days
- Listing terms: Cash,Conventional,FHA,VA Loan
Price history
| Date | Event | Price |
|---|---|---|
| 10/2/2026 | Sold | -- |
Source: NTREIS #21346492 Report a problem | ||
| 8/24/2026 | Pending sale | $595,000$179/sqft |
Source: NTREIS #21346492 Report a problem | ||
| 8/20/2026 | Contingent | $595,000$179/sqft |
Source: NTREIS #21346492 Report a problem | ||
| 7/31/2026 | Listed for sale | $595,000+128.5%$179/sqft |
Source: NTREIS #21346492 Report a problem | ||
| 2/12/2013 | Sold | -- |
Source: Agent Provided Report a problem | ||
| 8/28/2012 | Listed for sale | $260,386$78/sqft |
Source: Rachel Quisenberry, Broker #11827990 Report a problem | ||
Public tax history
| Year | Property taxes | Tax assessment |
|---|---|---|
| 2025 | $9,261 +4.9% | $544,187 |
| 2024 | $8,827 +15% | $544,187 +3.7% |
| 2023 | $7,676 -12% | $524,767 +19.5% |
| 2022 | $8,721 +3.4% | $439,189 +31.1% |
| 2021 | $8,432 -1.2% | $335,000 |
| 2020 | $8,536 -3.8% | $335,000 |
| 2019 | $8,876 -7% | $335,000 -4% |
| 2018 | $9,542 +8.6% | $348,992 +3.5% |
| 2017 | $8,789 +10.9% | $337,055 +15.5% |
| 2016 | $7,928 +5.4% | $291,771 +3.4% |
| 2015 | $7,523 | $282,160 +4.8% |
| 2014 | $7,523 | $269,300 +3.7% |
| 2013 | -- | $259,600 +476.9% |
| 2012 | -- | $45,000 |
| 2011 | -- | $45,000 |
| 2010 | -- | $45,000 |
| 2009 | -- | $45,000 +23.5% |
| 2008 | -- | $36,450 |
| 2007 | -- | $36,450 |
Find assessor info on the county website
Neighborhood: Garden Heights
Nearby homes
- $621,0004 bd4 ba4.4k sqft307 Garden Path Ln, Mansfield, TX 76063Off Market

- $595,4004 bd4 ba4.1k sqft308 Adobe Lily Ct, Mansfield, TX 76063Off Market
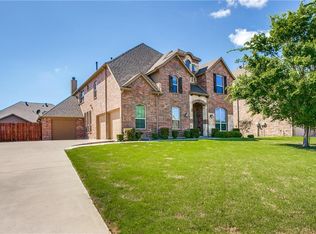
- $---- bd-- ba-- sqft308 Adobe Lilly Ct, Mansfield, TX 76063Off Market
- $572,6005 bd4 ba4.4k sqft306 Adobe Lily Ct, Mansfield, TX 76063Off Market
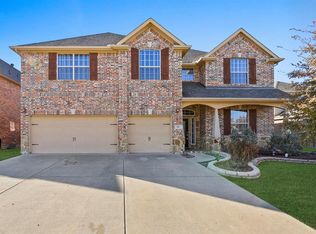
- $605,7005 bd4 ba4.4k sqft306 Adobe Lilly Ct, Mansfield, TX 76063Off Market
- $456,8003 bd3 ba3k sqft305 Garden Path Ln, Mansfield, TX 76063Off Market
- $1-- bd-- ba-- sqft310 Adobe Lily Ct, Mansfield, TX 76063Off Market
- $--3 bd4 ba3k sqft304 Adobe Lilly Ct, Mansfield, TX 76063Sold
Nearby schools
GreatSchools rating
- 7/10Elizabeth Smith Elementary SchoolGrades: PK-4Distance: 0.4 mi
- 8/10Charlene McKinzey MiddleGrades: 7-8Distance: 1.2 mi
- 8/10Mansfield Lake Ridge High SchoolGrades: 9-12Distance: 1.3 mi
Schools provided by the listing agent
- Elementary: Smith
- Middle: Charlene McKinzey
- High: Mansfield Lake Ridge
- District: Mansfield ISD
Source: NTREIS. This data may not be complete. We recommend contacting the local school district to confirm school assignments for this home.
Get a cash offer in 3 minutes
Find out how much your home could sell for in as little as 3 minutes with a no-obligation cash offer.
Estimated market value
$590,400
Get a cash offer in 3 minutes
Find out how much your home could sell for in as little as 3 minutes with a no-obligation cash offer.
Estimated market value
$590,400
- Texas
- Tarrant County
- Mansfield
- 76063
- Garden Heights
- 309 Garden Path Ln
