Skip main navigation
Closed
  • $490,000

    309 Garland Woods Ct #500, Smyrna, GA 30080

    3beds
    2,240sqft
    Townhouse, Residential
    Built in 2016
    871 Square Feet Lot
    $-- Zestimate®
    $219/sqft
    $3,847 Estimated rent

    Home value

    Not available

    Estimated sales range

    Not available

    $3,847/mo

    Zestimate® history
    Loading
    Loading...

    Owner options

    List your home for rent

    $3,847/mo

    Rent Zestimate®

    Find your next renter with Zillow Rental Manager. Plus, with online applications, you can quickly screen prospective tenants – for free.

    Learn more

    $3,847/mo

    Rent Zestimate®

    Refinance and save

    $3,255/mo

    Est. payment

    Refinancing to a lower rate could help reduce your monthly payments and save thousands over the life of the loan.

    See today's rates

    $3,255/mo

    Est. payment

    Explore your selling options

    Work with a Zillow partner agent

    Leverage their expertise and Zillow's premium Showcase listings to get your home seen by more buyers.

    Get started

    List with your own agent

    Get your home in front of millions of buyers by listing it on Zillow.

    Learn how to do it

    Sell it yourself

    Take full control of how buyers see your home on Zillow by listing For Sale by Owner (FSBO).

    List your home

    What's special

    Spacious islandCozy balconyNewer hardwoodsUpgraded cabinetry
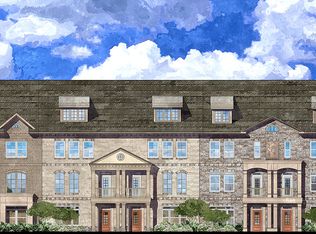
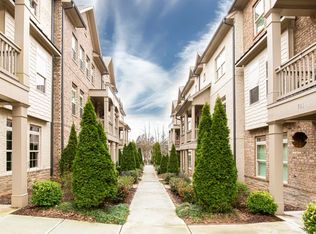
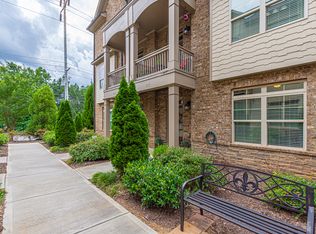
    Tucked inside a gated community in the heart of Smyrna, this meticulously maintained three-level courtyard townhome offers the perfect balance of privacy, space, and everyday convenience with a layout that is thoughtful and flexible, designed to fit real life. The entry level features a private bedroom and full bath, ideal for guests, a home office, or a quiet retreat. Newer hardwoods lead you to the main living level, where the home truly opens up. This space is made for gathering, with an inviting living room featuring built-in shelving and a kitchen that encourages conversation. Upgraded cabinetry, a spacious island, and a wine cooler with a dedicated rack make it just as functional as it is welcoming. Step outside to the cozy balcony and enjoy slow mornings with coffee or relaxed evenings at home. Upstairs, the oversized primary suite feels like a true escape, complete with an attached bath and generous space to unwind. A two-car garage with an EV charger adds everyday ease, while the location puts you moments from Smyrna Market Village and Tolleson Park, one of Smyrna’s most loved green spaces. This is a home that feels tucked away, yet connected to everything that makes Smyrna such a sought-after place to live.

    Zillow last checked:

    Listing updated:

    Listed by:

    Daniel Frankson,

    Engel & Volkers Atlanta 404-845-7724

    Bought with:

    MARCIA NURSE, 292527

    Realty Associates of Atlanta, LLC.

    Source: FMLS GA,MLS#: 7717668MLS Logo

    Facts & features

    Interior

    Bedrooms & bathrooms
    • Bedrooms: 3
    • Bathrooms: 4
    • Full bathrooms: 3
    • 1/2 bathrooms: 1
    Rooms
    • Room types: Family Room
    Primary bedroom
    • Features: Oversized Master
    • Level: Oversized Master
    Bedroom
    • Features: Oversized Master
    Primary bathroom
    • Features: Double Vanity, Separate Tub/Shower
    Dining room
    • Features: Seats 12+, Separate Dining Room
    Kitchen
    • Features: Breakfast Bar, Cabinets Stain, Kitchen Island, Pantry, Stone Counters, Wine Rack
    Heating
    • Central, Forced Air
    Cooling
    • Ceiling Fan(s), Central Air, Zoned
    Appliances
    • Included: Dishwasher, Disposal, Gas Range, Microwave, Refrigerator, Other
    • Laundry: In Hall, Upper Level, Other
    Features
    • Double Vanity, Entrance Foyer, High Ceilings 9 ft Lower, High Ceilings 9 ft Main, High Ceilings 9 ft Upper, High Speed Internet, Walk-In Closet(s)
    • Flooring: Ceramic Tile, Hardwood
    • Windows: Insulated Windows, Plantation Shutters
    • Basement: None
    • Number of fireplaces: 1
    • Fireplace features: Family Room, Gas Starter
    • Common walls with other units/homes: 2+ Common Walls
    Interior area
    • Total structure area: 2,240
    • Total interior livable area: 2,240 sqft
    • Finished area above ground: 2,240

    Property

    Parking
    • Total spaces: 2
    • Parking features: Attached, Driveway, Garage, Garage Door Opener, Garage Faces Rear, Level Driveway
    • Attached garage spaces: 2
    • Has uncovered spaces: Yes
    Accessibility
    • Accessibility features: None
    Features
    • Levels: Three Or More
    • Patio & porch: Deck
    • Exterior features: Balcony, No Dock
    • Pool features: None
    • Spa features: None
    • Fencing: None
    • Has view: Yes
    • View description: Other
    • Waterfront features: None
    • Body of water: None
    Lot
    • Size: 871 Square Feet
    • Features: Landscaped, Level
    Details
    • Additional structures: None
    • Parcel number: 17048200870
    • Other equipment: None
    • Horse amenities: None

    Construction

    Type & style
    • Home type: Townhouse
    • Architectural style: Townhouse
    • Property subtype: Townhouse, Residential
    • Attached to another structure: Yes
    Materials
    • Brick Front
    • Foundation: Slab
    • Roof: Composition
    Condition
    • Resale
    • New construction: No
    • Year built: 2016

    Utilities & green energy

    • Electric: Other
    • Sewer: Public Sewer
    • Water: Public
    • Utilities for property: Cable Available, Electricity Available, Natural Gas Available, Phone Available, Sewer Available, Underground Utilities, Water Available
    Green energy
    • Energy efficient items: None
    • Energy generation: None

    Community & HOA

    Community
    • Features: Gated, Homeowners Assoc, Near Schools, Near Shopping, Sidewalks, Street Lights, Other
    • Security: None
    • Subdivision: Laurel Gate Townhomes
    HOA
    • Has HOA: Yes
    • Services included: Maintenance Grounds, Maintenance Structure, Reserve Fund
    • HOA fee: $300 monthly
    Location
    • Region: Smyrna

    Financial & listing details

    • Price per square foot: $219/sqft
    • Tax assessed value: $485,330
    • Annual tax amount: $4,539
    • Date on market: 2/11/2026
    • Cumulative days on market: 22 days
    • Listing terms: 1031 Exchange,Cash,Conventional,VA Loan,Other
    • Ownership: Fee Simple
    • Electric utility on property: Yes
    • Road surface type: Asphalt

    Price history

    DateEventPrice
    6/17/2026Sold$490,000$219/sqft
    Source: Public Record Report a problem
    4/3/2026Sold$490,000$219/sqft
    Source: FMLS GA #7717668 Report a problem
    3/13/2026Pending sale$490,000$219/sqft
    Source: FMLS GA #7717668 Report a problem
    2/11/2026Listed for sale$490,000+34.2%$219/sqft
    Source: FMLS GA #7717668 Report a problem
    10/24/2022Listing removed--
    Source: RE/MAX International Report a problem
    6/30/2022Pending sale$365,000-27%$163/sqft
    Source: RE/MAX International #1782478 Report a problem
    5/18/2022Sold$499,900$223/sqft
    Source: Public Record Report a problem
    4/15/2022Pending sale$499,900$223/sqft
    Source: FMLS GA #7027486 Report a problem
    4/10/2022Contingent$499,900$223/sqft
    Source: FMLS GA #7027486 Report a problem
    4/10/2022Pending sale$499,900$223/sqft
    Source: GAMLS #10035448 Report a problem
    4/6/2022Price change$499,900+37%$223/sqft
    Source: FMLS GA #7027486 Report a problem
    3/9/2022Price change$365,000-27%$163/sqft
    Source: RE/MAX International #1782478 Report a problem
    3/9/2022Listed for sale$499,900+68.4%$223/sqft
    Source: FMLS GA #7010223 Report a problem
    5/20/2016Sold$296,800$133/sqft
    Source: Public Record Report a problem

    Public tax history

    YearProperty taxesTax assessment
    2024$4,539 +12.1%$194,132
    2023$4,050 +14.3%$194,132 +39.2%
    2022$3,542 -0.5%$139,476
    2021$3,561 -7.1%$139,476
    2020$3,834 $139,476
    2019$3,834 +17.5%$139,476 +17.5%
    2018$3,264 $118,720
    2017$3,264 $118,720
    Find assessor info on the county website

    Neighborhood: 30080

    Nearby schools

    GreatSchools rating
    Schools provided by the listing agent
    • Elementary: King Springs
    • Middle: Griffin
    • High: Campbell

    Source: FMLS GA. This data may not be complete. We recommend contacting the local school district to confirm school assignments for this home.

    Get pre-qualified for a loan
    At Zillow Home Loans, we can pre-qualify you in as little as 5 minutes with no impact to your credit score.

    An equal housing lender. NMLS #10287.