309 Garrison Dr. in Senatobia, MS, presents a stylish yet spacious 4-bedroom, 3 full bathroom home, showcasing 2,125 sq feet of living space on just over half an acre. The residence features ample parking accommodations, including a spacious driveway and a 2-car garage. The open floor plan seamlessly integrates a great room, kitchen with an island, and breakfast area. Notable highlights include epoxy flooring throughout, granite countertops, custom cabinetry, French doors, and soaring ceilings. A pantry provides additional storage, while the laundry room is conveniently located. The split bedroom layout ensures privacy, with the expansive master bedroom featuring a walk-in closet and master bath complete with a double vanity, soaking tub, and walk-in shower. Two additional bedrooms boast walk-in closets and a full bathroom situated on the opposite side of the home. Ascending the hardwood stairs leads to the fourth bedroom, enhanced with new luxury plank vinyl flooring, and another full bathroom. Additionally, you will find a floored walk-in attic for that extra storage space you've been seeking. The fully fenced private backyard offers the perfect setting for relaxation or entertainment, complete with a covered and screened-in back patio. Additional exterior features include a large oval semi-inground pool with a deck, an insulated heated and cooled detached garage, and sidewalks providing easy access to the various amenities. Ideally situated, this residence offers convenient access to a range of amenities, including schools like Senatobia schools, Northwest Community College, and Magnolia Heights School, plus restaurants, shopping, and entertainment options. If you're looking for a turnkey home that combines style and comfort with an abundance of natural lighting and strategic enhancements, then this home is ideal for you!
Closed
Price Unknown
309 Garrison Dr, Senatobia, MS 38668
4beds
2,125sqft
Residential, Single Family Residence
Built in 2021
0.61 Acres Lot
$349,300 Zestimate®
$--/sqft
$2,451 Estimated rent
Home value
$349,300
Estimated sales range
Not available
$2,451/mo
Zestimate® history
Owner options
List your home for rent
$2,451/mo
Rent Zestimate®
Find your next renter with Zillow Rental Manager. Plus, with online applications, you can quickly screen prospective tenants – for free.
$2,451/mo
Rent Zestimate®
Refinance and save
$120/mo
Est. payment
Refinancing to a lower rate could help reduce your monthly payments and save thousands over the life of the loan.
$120/mo
Est. payment
Explore your selling options
Work with a Zillow partner agent
Leverage their expertise and Zillow's premium Showcase listings to get your home seen by more buyers.
Get startedList with your own agent
Get your home in front of millions of buyers by listing it on Zillow.
Learn how to do itSell it yourself
Take full control of how buyers see your home on Zillow by listing For Sale by Owner (FSBO).
List your homeWhat's special
Split bedroom layoutLarge oval semi-inground poolOpen floor planFully fenced private backyardExpansive master bedroomKitchen with an islandFrench doors
Zillow last checked:
Listing updated:
Listed by:
Seth Billings 901-361-1131,
United Real Estate Mid-South
Bought with:
Katy J Thornton, S-53870
Turn Key Realty Group LLC
Source: MLS United,MLS#: 4129492
Facts & features
Interior
Bedrooms & bathrooms
- Bedrooms: 4
- Bathrooms: 3
- Full bathrooms: 3
Primary bedroom
- Description: Walk In Closet
- Level: Main
Bedroom
- Description: Walk-In Closet
- Level: Main
Bedroom
- Description: Walk-In Closet
- Level: Main
Bedroom
- Level: Second
Primary bathroom
- Level: Main
Bathroom
- Description: Full
- Level: Main
Bathroom
- Description: Full
- Level: Second
Great room
- Description: Kitchen/Great Room Combo
- Level: Main
Kitchen
- Description: Kitchen/Great Room Combo
- Level: Main
Laundry
- Level: Main
Heating
- Central, Natural Gas
Cooling
- Central Air
Appliances
- Included: Electric Cooktop, Electric Range, Microwave, Stainless Steel Appliance(s)
- Laundry: Laundry Room, Main Level
Features
- Ceiling Fan(s), Double Vanity, Eat-in Kitchen, Granite Counters, High Ceilings, Kitchen Island, Open Floorplan, Pantry, Primary Downstairs, Soaking Tub, Storage
- Flooring: Vinyl, See Remarks
- Doors: Double Entry, French Doors
- Has fireplace: No
Interior area
- Total structure area: 2,125
- Total interior livable area: 2,125 sqft
Property
Parking
- Total spaces: 2
- Parking features: Attached, Garage Door Opener, Garage Faces Side, Inside Entrance, Direct Access, Concrete
- Attached garage spaces: 2
Features
- Levels: Two
- Stories: 2
- Patio & porch: Deck, Front Porch, Patio, Porch, Rear Porch, Screened, Slab
- Exterior features: Private Yard
- Has private pool: Yes
- Pool features: Outdoor Pool, See Remarks
- Fencing: Back Yard,Privacy,Wood,Fenced
Lot
- Size: 0.61 Acres
- Features: Cleared, Front Yard, Landscaped, Rectangular Lot
Details
- Additional structures: Garage(s), Workshop
- Parcel number: 107350000156
Construction
Type & style
- Home type: SingleFamily
- Property subtype: Residential, Single Family Residence
Materials
- Brick
- Foundation: Slab
- Roof: Architectural Shingles
Condition
- New construction: No
- Year built: 2021
Utilities & green energy
- Sewer: Public Sewer
- Water: Public
- Utilities for property: Electricity Connected, Natural Gas Connected, Sewer Connected, Water Connected
Community & HOA
Community
- Features: Biking Trails, Fitness Center, Golf, Hiking/Walking Trails, Near Entertainment, Park, Restaurant, Sports Fields
- Subdivision: West Point
HOA
- Has HOA: Yes
- Services included: Management
- HOA fee: $120 annually
Location
- Region: Senatobia
Financial & listing details
- Tax assessed value: $307,879
- Annual tax amount: $3,970
- Date on market: 10/23/2025
- Electric utility on property: Yes
Price history
| Date | Event | Price |
|---|---|---|
| 1/13/2026 | Sold | -- |
Source: MLS United #4129492 Report a problem | ||
| 12/5/2025 | Pending sale | $359,500$169/sqft |
Source: MLS United #4129492 Report a problem | ||
| 10/23/2025 | Listed for sale | $359,500$169/sqft |
Source: MLS United #4129492 Report a problem | ||
Public tax history
| Year | Property taxes | Tax assessment |
|---|---|---|
| 2025 | $4,753 +19.7% | $30,788 +26.4% |
| 2024 | $3,970 | $24,353 |
| 2023 | $3,970 | $24,353 |
| 2022 | $3,970 +399.3% | $24,353 +441.2% |
| 2021 | $795 | $4,500 |
Find assessor info on the county website
Neighborhood: 38668
Nearby homes
- $--4 bd3 ba2.4k sqft307 Garrison Dr, Senatobia, MS 38668Sold

- $353,4004 bd3 ba2.4k sqft311 Garrison Dr, Senatobia, MS 38668Off Market
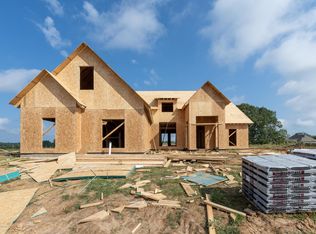
- $360,0004 bd3 ba2.3k sqft308 Garrison Dr, Senatobia, MS 38668For Sale

- $--4 bd3 ba2.2k sqft310 Garrison Dr, Senatobia, MS 38668Sold
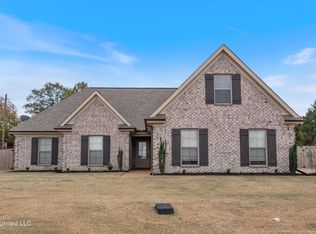
- $380,0004 bd3 ba2.1k sqft306 Eagle View Dr, Senatobia, MS 38668Off Market
- $318,9004 bd3 ba2k sqft313 Garrison Dr, Senatobia, MS 38668Off Market
- $320,3004 bd3 ba2.4k sqft211 Cadet Dr, Senatobia, MS 38668Off Market
- $--4 bd3 ba2.1k sqft121 Honor Cv, Senatobia, MS 38668Sold
Nearby schools
GreatSchools rating
- 6/10Senatobia Elementary SchoolGrades: PK-5Distance: 1.9 mi
- 4/10Senatobia Middle SchoolGrades: 6-8Distance: 2.4 mi
- 5/10Senatobia Jr Sr High SchoolGrades: 9-12Distance: 2.4 mi
Schools provided by the listing agent
- Elementary: Senatobia
- Middle: Senatobia
- High: Senatobia
Source: MLS United. This data may not be complete. We recommend contacting the local school district to confirm school assignments for this home.
Sell for more on Zillow
Get a Zillow Showcase℠ listing at no additional cost and you could sell for .
$349,300
2% more
+$6,986
With Zillow Showcase(estimated)
$356,286
Sell for more on Zillow
Get a Zillow Showcase℠ listing at no additional cost and you could sell for .
$349,300
2% more
+$6,986
With Zillow Showcase(estimated)
$356,286
- Mississippi
- Tate County
- Senatobia
- 38668
- 309 Garrison Dr
