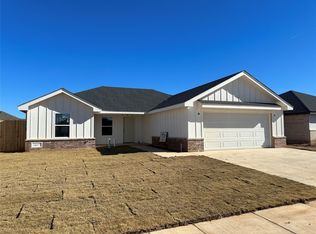
Agent related to owner. BUILDER IS OFFERING $5,000 IN SELLER CONCESSIONS! This new Lantrip's Custom Home is nestled in the back of beautiful Southlake Estates, located close to Wylie East schools, Kirby Lake, and with easy access to Loop 322. Features include an open concept, split bedroom plan with vinyl flooring throughout, and crown molding in main areas. Fall in love with the beautiful kitchen, full of white custom cabinets with soft-close hinges, granite countertops, an island with sink, and a generous corner pantry. The owner suite boasts a soaking tub, separate walk-in shower, and large closet. The oversized, covered back porch and landscaped yard is perfect for entertaining. Wooden privacy fence is included. Builder will provide a StrucSure 2-10 Warranty. Estimated completion is November or December 2023.
Sold
Price Unknown
309 Garth Ridge Dr, Abilene, TX 79602
4beds
1,878sqft
Single Family Residence
Built in 2023
8,624 Square Feet Lot
$351,200 Zestimate®
$--/sqft
$3,462 Estimated rent
Home value
$351,200
$334,000 - $369,000
$3,462/mo
Zestimate® history
Owner options
List your home for rent
$3,462/mo
Rent Zestimate®
Find your next renter with Zillow Rental Manager. Plus, with online applications, you can quickly screen prospective tenants – for free.
$3,462/mo
Rent Zestimate®
Refinance and save
$120/mo
Est. payment
Refinancing to a lower rate could help reduce your monthly payments and save thousands over the life of the loan.
$120/mo
Est. payment
Explore your selling options
Work with a Zillow partner agent
Leverage their expertise and Zillow's premium Showcase listings to get your home seen by more buyers.
Get startedList with your own agent
Get your home in front of millions of buyers by listing it on Zillow.
Learn how to do itSell it yourself
Take full control of how buyers see your home on Zillow by listing For Sale by Owner (FSBO).
List your homeWhat's special
Wooden privacy fenceSplit bedroom planLarge closetSoft - close hingesOpen conceptCovered back porchGenerous corner pantry
Zillow last checked:
Listing updated:
Listed by:
Robbie Johnson 325-692-4488,
KW SYNERGY* 325-692-4488
Bought with:
Robbie Johnson
Epique Realty LLC
Source: NTREIS,MLS#: 20429766
Facts & features
Interior
Bedrooms & bathrooms
- Bedrooms: 4
- Bathrooms: 2
- Full bathrooms: 2
Primary bedroom
- Features: Garden Tub/Roman Tub, Separate Shower
- Level: First
- Dimensions: 15 x 13
Living room
- Level: First
- Dimensions: 19 x 19
Heating
- Electric
Cooling
- Ceiling Fan(s), Electric
Appliances
- Included: Dishwasher, Electric Oven, Electric Range, Electric Water Heater, Disposal
Features
- Decorative/Designer Lighting Fixtures
- Flooring: Carpet, Vinyl
- Has basement: No
- Has fireplace: No
Interior area
- Total interior livable area: 1,878 sqft
Property
Parking
- Total spaces: 2
- Parking features: Garage Faces Front
- Attached garage spaces: 2
Features
- Levels: One
- Stories: 1
- Patio & porch: Covered
- Pool features: None
- Fencing: Back Yard
Lot
- Size: 8,624 Square Feet
Details
- Parcel number: 1063556
Construction
Type & style
- Home type: SingleFamily
- Architectural style: Detached
- Property subtype: Single Family Residence
Materials
- Brick
- Foundation: Slab
- Roof: Composition
Condition
- New construction: Yes
- Year built: 2023
Utilities & green energy
- Sewer: Public Sewer
- Water: Public
- Utilities for property: Sewer Available, Water Available
Community & HOA
Community
- Subdivision: Southlake Estates
HOA
- Has HOA: Yes
- Services included: Association Management
- HOA fee: $120 annually
- HOA name: TBD
Location
- Region: Abilene
Financial & listing details
- Tax assessed value: $346,322
- Annual tax amount: $708
- Date on market: 1/29/2024
- Cumulative days on market: 149 days
- Listing terms: Cash,Conventional,FHA,VA Loan
Price history
| Date | Event | Price |
|---|---|---|
| 2/23/2024 | Sold | -- |
Source: NTREIS #20429766 Report a problem | ||
| 2/9/2024 | Pending sale | $329,900$176/sqft |
Source: NTREIS #20429766 Report a problem | ||
| 9/12/2023 | Listed for sale | $329,900$176/sqft |
Source: NTREIS #20429766 Report a problem | ||
Public tax history
| Year | Property taxes | Tax assessment |
|---|---|---|
| 2025 | $6,486 -9.7% | $346,322 +0.5% |
| 2024 | $7,186 +1007.6% | $344,650 +1048.8% |
| 2023 | $649 -8.4% | $30,000 |
| 2022 | $708 | $30,000 +14% |
| 2021 | -- | $26,306 |
Find assessor info on the county website
Neighborhood: Potosi
Nearby homes
- $--3 bd2 ba1.3k sqft1812 Bandolero Rd, Abilene, TX 79602Sold

- $--3 bd2 ba1.3k sqft1811 Sweetwater Ln, Abilene, TX 79602Sold

- $--3 bd2 ba1.3k sqft1801 Sweetwater Ln, Abilene, TX 79602Sold

- $--3 bd2 ba1.3k sqft1807 Sweetwater Ln, Abilene, TX 79602Sold
- $--3 bd2 ba1.3k sqft1817 Sweetwater Ln, Abilene, TX 79602Sold
- $--3 bd2 ba1.3k sqft1737 Bandolero Rd, Abilene, TX 79602Sold
- $--3 bd2 ba1.3k sqft1733 Bandolero Rd, Abilene, TX 79602Sold
- $--3 bd2 ba1.3k sqft1721 Bandolero Rd, Abilene, TX 79602Sold
Nearby schools
GreatSchools rating
- 9/10Wylie East Elementary SchoolGrades: K-3Distance: 3.7 mi
- 8/10Wylie East Junior High SchoolGrades: 6-8Distance: 3.4 mi
- 7/10Wylie High SchoolGrades: 9-12Distance: 7.1 mi
Schools provided by the listing agent
- Elementary: Wylie East
- High: Wylie
- District: Wylie ISD, Taylor Co.
Source: NTREIS. This data may not be complete. We recommend contacting the local school district to confirm school assignments for this home.
- Texas
- Taylor County
- Abilene
- 79602
- Potosi
- 309 Garth Ridge Dr
