Skip main navigation
Sold for $359,000
  • $359,000

    309 Garvey Ln, Chatham, IL 62629

    4beds
    2,584sqft
    Single Family Residence, Residential
    Built in 2007
    10,140 Square Feet Lot
    $409,500 Zestimate®
    $139/sqft
    $2,725 Estimated rent

    Home value

    $409,500

    $369,000 - $455,000

    $2,725/mo

    Zestimate® history
    Loading
    Loading...

    Owner options

    List your home for rent

    $2,725/mo

    Rent Zestimate®

    Find your next renter with Zillow Rental Manager. Plus, with online applications, you can quickly screen prospective tenants – for free.

    Learn more

    $2,725/mo

    Rent Zestimate®

    Refinance and save

    $2,528/mo

    Est. payment

    Refinancing to a lower rate could help reduce your monthly payments and save thousands over the life of the loan.

    See today's rates

    $2,528/mo

    Est. payment

    Explore your selling options

    Work with a Zillow partner agent

    Leverage their expertise and Zillow's premium Showcase listings to get your home seen by more buyers.

    Get started

    List with your own agent

    Get your home in front of millions of buyers by listing it on Zillow.

    Learn how to do it

    Sell it yourself

    Take full control of how buyers see your home on Zillow by listing For Sale by Owner (FSBO).

    List your home

    What's special

    Center gas log fireplacePartially finished basementFenced backyardFully equipped kitchenQuartz countertopsSoaring cathedral ceilingsAndersen windows
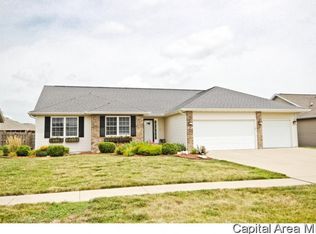
    Stunning brick/stone/vinyl sided 4 bedroom, 2.5 bath Foxx Creek ranch style home with a partially finished basement, 3+ car attached garage, and a fenced backyard! The interior is super clean, move-in ready, and designed with ease of ownership in mind. Step inside and be welcomed by a gracious foyer that flows brilliantly into a sprawling open living room host to ample floor space, soaring cathedral ceilings, and a center gas log fireplace. The striking fully equipped kitchen is host to newer luxury vinyl plank flooring, luxurious quartz countertops, center island/breakfast bar, adjacent pantry, plenty of room for a large table and chairs, rear facing exterior access point, and adjacent laundry/half bath areas. The bedroom wing is host to three spacious bedrooms -- all with hardwood flooring -- and a full hall bath. The rear facing 14X19 primary suite boasts a huge 9X10 walk-in closet in addition to a beautiful full bath host to a double vanity, corner whirlpool tub, and separate shower. The partial mostly finished basement offers a family room area, den/office, fourth bedroom with an egress window, and a mechanical/storage room area. Property also features a 20X27 3+ car attached garage with a newly added ramp, Andersen windows, updated water heater (2021), newer furnace and central air conditioning unit (2024), and a fenced backyard with a deck, patio, and storage shed. Luxurious Chatham, Illinois living -- do NOT sleep on this one!

    Zillow last checked:

    Listing updated:

    Listed by:

    Seth A Goodman 217-737-3742,

    ME Realty

    Bought with:

    Andrew Kinney, 475176529

    The Real Estate Group, Inc.

    Source: RMLS Alliance as distributed by MLS GRID,MLS#: CA1034767MLS LogoOriginating MLS: Capital Area Association of Realtors

    Facts & features

    Interior

    Bedrooms & bathrooms
    • Bedrooms: 4
    • Bathrooms: 3
    • Full bathrooms: 2
    • 1/2 bathrooms: 1
    Bedroom 1
    • Level: Main
    • Dimensions: 14ft 0in x 19ft 0in
    Bedroom 2
    • Level: Main
    • Dimensions: 12ft 0in x 15ft 0in
    Bedroom 3
    • Level: Main
    • Dimensions: 11ft 0in x 14ft 0in
    Bedroom 4
    • Level: Basement
    • Dimensions: 11ft 0in x 15ft 0in
    Other
    • Level: Main
    • Dimensions: 16ft 0in x 11ft 0in
    Other
    • Level: Basement
    • Dimensions: 16ft 0in x 12ft 0in
    Other
    • Area: 573
    Family room
    • Level: Basement
    • Dimensions: 13ft 0in x 16ft 0in
    Kitchen
    • Level: Main
    • Dimensions: 16ft 0in x 13ft 0in
    Laundry
    • Level: Main
    • Dimensions: 6ft 0in x 7ft 0in
    Living room
    • Level: Main
    • Dimensions: 18ft 0in x 24ft 0in
    Main level
    • Area: 2011
    Heating
    • Forced Air
    Cooling
    • Central Air
    Appliances
    • Included: Dishwasher, Microwave, Range, Refrigerator, Water Softener Owned
    Features
    • Ceiling Fan(s), Vaulted Ceiling(s), Solid Surface Counter
    • Windows: Window Treatments, Blinds
    • Basement: Egress Window(s),Partial,Partially Finished
    • Number of fireplaces: 1
    • Fireplace features: Gas Log, Living Room
    Interior area
    • Total structure area: 2,011
    • Total interior livable area: 2,584 sqft

    Property

    Parking
    • Total spaces: 3
    • Parking features: Attached
    • Attached garage spaces: 3
    Features
    • Patio & porch: Deck, Patio
    Lot
    • Size: 10,140 sqft
    • Dimensions: 78 x 130
    • Features: Level
    Details
    • Additional structures: Shed(s)
    • Parcel number: 2801.0225013

    Construction

    Type & style
    • Home type: SingleFamily
    • Architectural style: Ranch
    • Property subtype: Single Family Residence, Residential
    Materials
    • Brick, Stone, Vinyl Siding
    • Foundation: Concrete Perimeter
    • Roof: Shingle
    Condition
    • New construction: No
    • Year built: 2007

    Utilities & green energy

    • Sewer: Public Sewer
    • Water: Public

    Community & neighborhood

    Location
    • Region: Chatham
    • Subdivision: Fox Creek

    Price history

    DateEventPrice
    4/25/2025Sold$359,000$139/sqft
    Source: RMLS Alliance as distributed by MLS GRID #CA1034767 Report a problem
    3/14/2025Pending sale$359,000$139/sqft
    Source: RMLS Alliance as distributed by MLS GRID #CA1034767 Report a problem
    3/13/2025Price change$359,000-4.3%$139/sqft
    Source: RMLS Alliance as distributed by MLS GRID #CA1034767 Report a problem
    3/10/2025Price change$375,000-3.6%$145/sqft
    Source: RMLS Alliance as distributed by MLS GRID #CA1034767 Report a problem
    3/4/2025Listed for sale$389,000+2.4%$151/sqft
    Source: RMLS Alliance as distributed by MLS GRID #CA1034767 Report a problem
    12/20/2024Sold$380,000-2.2%$147/sqft
    Source: RMLS Alliance as distributed by MLS GRID #CA1031016 Report a problem
    11/15/2024Pending sale$388,500$150/sqft
    Source: RMLS Alliance as distributed by MLS GRID #CA1031016 Report a problem
    8/25/2024Price change$388,500-2.3%$150/sqft
    Source: RMLS Alliance as distributed by MLS GRID #CA1031016 Report a problem
    8/8/2024Listed for sale$397,500+99.7%$154/sqft
    Source: RMLS Alliance as distributed by MLS GRID #CA1031016 Report a problem
    9/7/2006Sold$199,000$77/sqft
    Source: Public Record Report a problem

    Public tax history

    YearProperty taxesTax assessment
    2024$6,369 +4.4%$93,629 +8.7%
    2023$6,102 +1.9%$86,167 +3.8%
    2022$5,990 +1%$82,989 +1.7%
    2021$5,930 +2.7%$81,602 +2.5%
    2020$5,773 +4.4%$79,612 +0.1%
    2019$5,527 $79,517 +1.2%
    2018$5,527 +1.2%$78,582 +1.1%
    2017$5,463 +1.8%$77,727 +2.1%
    2016$5,366 -0.5%$76,121 +1%
    2015$5,391 +0.5%$75,383 +1.1%
    2014$5,362 +2%$74,526 +1.6%
    2013$5,257 +3.2%$73,381 +2.4%
    2012$5,092 +1.7%$71,661
    2011$5,005 +2.5%$71,661 +1.7%
    2010$4,882 +3.9%$70,477 +1.3%
    2009$4,697 +2.6%$69,580 +3.3%
    2008$4,578 +519%$67,344 +579.4%
    2007$740 +6177.9%$9,913 +6337%
    2006$12 $154

    Find assessor info on the county website

    Neighborhood: 62629

    Nearby schools

    GreatSchools rating
    Get pre-qualified for a loan
    At Zillow Home Loans, we can pre-qualify you in as little as 5 minutes with no impact to your credit score.

    An equal housing lender. NMLS #10287.