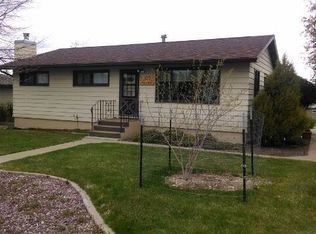
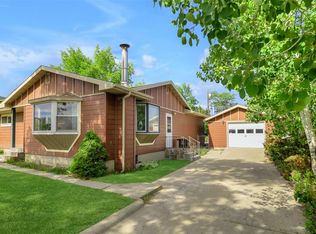
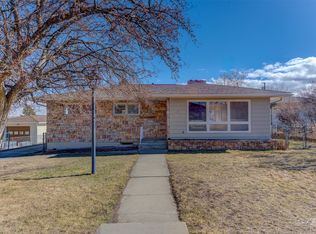
Schedule your showing today at this beautifully updated mid-century ranch-style home on Helena's desirable Upper East Side, conveniently located near St. Peter's Health and the trails of Mount Ascension. The main level offers three bedrooms, an updated bathroom, and thoughtful improvements including a custom entryway with hidden cabinetry and recessed bookshelf, a built-in kitchen desk alcove, and a new dishwasher. Downstairs, you'll find two additional bedrooms, a remodeled bathroom and laundry room, a cozy recreation room, and plenty of extra storage space. You will love the fresh interior and exterior paint, addition of central air conditioning, and a radon mitigation system for added comfort and peace of mind. Step outside to enjoy the mature landscaping featuring extensive perennial flowers, productive raspberry patch, apple tree and a private patio—perfect for relaxing or entertaining. Parking is abundant with a detached two-car garage and an extended paved driveway to park the camper/boat. This move-in ready home combines classic charm, modern updates, and an exceptional location close to healthcare, recreation, and all that Helena has to offer!
Active under contract
$489,000
309 Geddis St, Helena, MT 59601
5beds
2,016sqft
Single Family Residence
Built in 1965
9,365 Square Feet Lot
$473,300 Zestimate®
$243/sqft
$-- HOA
What's special
Detached two-car garageUpdated bathroomCentral air conditioningProductive raspberry patchCozy recreation roomApple treeLaundry room
- 32 days |
- 520 |
- 23 |
Likely to sell faster than
Zillow last checked:
Listing updated:
Listed by:
Shawna Korth 720-273-6390,
Big Sky Brokers, LLC
Source: MRMLS,MLS#: 30072125
Facts & features
Interior
Bedrooms & bathrooms
- Bedrooms: 5
- Bathrooms: 2
- Full bathrooms: 2
Bedroom 1
- Level: Main
Bedroom 2
- Level: Main
Bedroom 3
- Level: Main
Bedroom 4
- Level: Basement
Bedroom 5
- Level: Basement
Bathroom 1
- Level: Main
Bathroom 2
- Level: Basement
Family room
- Level: Basement
Kitchen
- Level: Main
Laundry
- Level: Basement
Living room
- Level: Main
Heating
- Forced Air, Gas
Cooling
- Central Air
Appliances
- Included: Dryer, Dishwasher, Microwave, Range, Refrigerator, Washer
- Laundry: Washer Hookup
Features
- Basement: Finished
- Has fireplace: No
Interior area
- Total interior livable area: 2,016 sqft
- Finished area below ground: 1,008
Video & virtual tour
Property
Parking
- Total spaces: 2
- Parking features: Additional Parking, Garage
- Garage spaces: 2
Features
- Patio & porch: Rear Porch, Front Porch
- Fencing: Back Yard,Chain Link
- Has view: Yes
- View description: Residential
Lot
- Size: 9,365 Square Feet
- Features: Back Yard, Front Yard, Landscaped, Sprinklers In Ground, Level
- Topography: Level
Details
- Parcel number: 05188832114030000
- Zoning description: 1
- Special conditions: Standard
Construction
Type & style
- Home type: SingleFamily
- Property subtype: Single Family Residence
Materials
- Foundation: Poured
Condition
- New construction: No
- Year built: 1965
Utilities & green energy
- Sewer: Public Sewer
- Water: Public
- Utilities for property: Cable Available, Electricity Connected, Natural Gas Connected, High Speed Internet Available, Phone Available
Community & HOA
Community
- Features: Curbs, Street Lights
HOA
- Has HOA: No
Location
- Region: Helena
Financial & listing details
- Price per square foot: $243/sqft
- Tax assessed value: $418,400
- Annual tax amount: $3,089
- Date on market: 6/4/2026
- Listing agreement: Exclusive Right To Sell
- Listing terms: Cash,Conventional,FHA,VA Loan
- Exclusions: Yellow Curtains-Basement, Freezer in laundry room, small wood shelf living room wall, crates in entry way bench and crates in alcove, wooden bench/shelves in basement
- Road surface type: Asphalt
Estimated market value
$473,300
$450,000 - $497,000
$2,549/mo
Price history
| Date | Event | Price |
|---|---|---|
| 6/4/2026 | Listed for sale | $489,000+25.4%$243/sqft |
Source: | ||
| 10/28/2022 | Sold | -- |
Source: | ||
| 10/8/2022 | Pending sale | $390,000$193/sqft |
Source: | ||
| 10/5/2022 | Listed for sale | $390,000+30%$193/sqft |
Source: | ||
| 9/25/2020 | Sold | -- |
Source: | ||
| 9/2/2020 | Pending sale | $300,000$149/sqft |
Source: Windermere Real Estate-Helena #22012855 Report a problem | ||
| 8/13/2020 | Listed for sale | $300,000$149/sqft |
Source: Windermere R E Helena #22012855 Report a problem | ||
Public tax history
| Year | Property taxes | Tax assessment |
|---|---|---|
| 2025 | $2,508 -21.3% | $418,400 +23.2% |
| 2024 | $3,186 +0.2% | $339,500 -0.3% |
| 2023 | $3,179 +11.9% | $340,400 +30.6% |
| 2022 | $2,841 -1.7% | $260,700 |
| 2021 | $2,892 +43.9% | $260,700 +43.9% |
| 2020 | $2,010 -0.2% | $181,200 |
| 2019 | $2,014 -21% | $181,200 -3.8% |
| 2018 | $2,549 +6% | $188,300 |
| 2017 | $2,404 +41.1% | $188,300 +8.9% |
| 2016 | $1,704 -3.1% | $172,900 |
| 2015 | $1,759 -6% | $172,900 +69.8% |
| 2014 | $1,870 +5.6% | $101,813 +5.9% |
| 2013 | $1,771 +2.6% | $96,103 +6.9% |
| 2012 | $1,726 | $89,941 |
| 2011 | -- | -- |
| 2010 | -- | -- |
| 2009 | -- | -- |
| 2008 | -- | $97,700 |
| 2007 | -- | $97,700 |
| 2006 | -- | $97,700 |
| 2005 | -- | $97,700 |
| 2004 | -- | $97,700 |
| 2003 | -- | $97,700 +7.4% |
| 2002 | -- | $91,000 |
| 2000 | -- | $91,000 |
Find assessor info on the county website
Monthly payment
Est. payment$--/mo
Payment breakdown
Explore the cost of this home by adjusting the details. Changes won't be saved.All calculations are estimates and provided by Zillow, Inc. for informational purposes only. Actual amounts may vary.
HOA fees may include property taxes on listings classified as Co-Ops. Contact the listing agent and/or owner for fee details.
Mortgage interest rates are dependent on a number of factors, including credit score, down payment, and repayment length. Interest rate data provided by Zillow Group Marketplace, Inc. as of 1/1/1970 from various mortgage lenders with which we have lead or other similar arrangements; the Estimated Payment is an average of those rates.
See how much you could borrow to make a competitive offer.
Climate risks
Neighborhood: Central
Nearby schools
GreatSchools rating
- 6/10Smith SchoolGrades: PK-5Distance: 0.4 mi
- 6/10Helena Middle SchoolGrades: 6-8Distance: 1.5 mi
- 7/10Helena High SchoolGrades: 9-12Distance: 1.2 mi
A local agent can set up tours, give advice and negotiate with sellers.
A local lender can help you make sure your offer is ready when you are.
- Montana
- Lewis and Clark County
- Helena
- 59601
- Central
- 309 Geddis St