Skip main navigation
Off market
  • $543,500

    309 Golden Ct, Canton, GA 30114

    5beds
    3,409sqft
    SingleFamily
    Built in 1994
    1.39 Acres Lot
    $543,500 Zestimate®
    $159/sqft
    $3,276 Estimated rent

    Home value

    $543,500

    $511,000 - $576,000

    $3,276/mo

    Zestimate® history
    Loading
    Loading...

    Owner options

    List your home for rent

    $3,276/mo

    Rent Zestimate®

    Find your next renter with Zillow Rental Manager. Plus, with online applications, you can quickly screen prospective tenants – for free.

    Learn more

    $3,276/mo

    Rent Zestimate®

    Refinance and save

    $3,259/mo

    Est. payment

    Refinancing to a lower rate could help reduce your monthly payments and save thousands over the life of the loan.

    See today's rates

    $3,259/mo

    Est. payment

    Explore your selling options

    Work with a Zillow partner agent

    Leverage their expertise and Zillow's premium Showcase listings to get your home seen by more buyers.

    Get started

    List with your own agent

    Get your home in front of millions of buyers by listing it on Zillow.

    Learn how to do it

    Sell it yourself

    Take full control of how buyers see your home on Zillow by listing For Sale by Owner (FSBO).

    List your home

    What's special

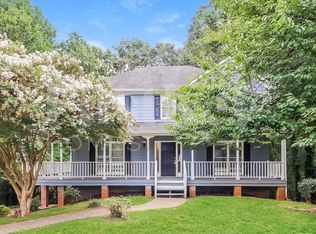
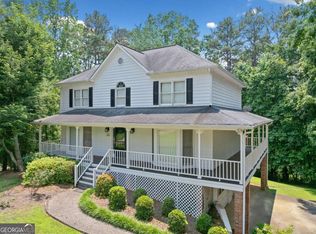
    This beautiful home has been lovingly cared for and maintained by the original owners who had it built in 1994. The peaceful wooded lot sits on a sought-after position on the corner of the cul-de-sac, and features one of the only main-level garages in the entire neighborhood. Boasting 5 bedrooms, 3.5 bathrooms, an office, and additional basement storage, this property has the space you and your family need to make this house a home for years to come. Full List of Amenities Below:Rooms & Spaces:5 Bedroom, 3.5 Bath, Kitchen, Laundry & Pantry, Breakfast Room, Dining & Living Room, Music/Reading Room, Screen Porch, Daylight Basement, Basement Storage, Large Basement Office SpaceBuilding Amenities:Rocking Chair Porch, 2-Car Garage, Aeon Zoysia Sod, Timed Irrigation System, Level Backyard w/Retaining Wall, 12'X16' Shed, Whole House Fan, Architectural Roof Shingles, James Hardie Fiber Cement Siding, 3-Zone Air Control, Central HVAC, LED Upgrades, Basement-Level Covered Patio, Large Extended DeckFinishing:¾" Tongue & Groove Oak Flooring, Plantation-Style Wood Shutters, Beveled Glass Entry Door, Double-Cylinder Dead Bolts, Ceiling Fans Added Throughout, French Doors to Music/Reading Room, Upgraded Lavatory Appliances in ½ Bath, Beaded Board, Judges Paneling, Chair Rail Molding in: Foyer, ½ Bath, & BreakfastRoom, Living Room Fireplace w/Brick HearthKitchen:Solid Surface Countertop Upgrade w/Marble Tile Windowsill, Stainless Sink, Faucet, Range, & Hood Upgrade, White Cabinets & Hardware Upgrade, Built-In Dishwasher, Natural Gas Range, and Electric Convection Oven, LED Lighting UpgradeLaundry & Pantry:Custom Elfa Shelving, White Cabinets, Laundry Sink, (optional) Front-Loading Samsung Washer/Dryer Set with Pedestals, LED Lighting UpgradeMaster Suite:Double Vanity, Soaking Tub, Standalone Shower with Entrance/Exit Heat Lamp, Walk-in Closet, Elfa Custom Shelving in Walk-in Closet, Real Hardwood (Dark Stained) Flooring Upgrade, Tray Ceiling w/FanDaylight Basement:Noise-Dampening Insulation Between Basement & Main Level, Insulated Exterior Wall, Finished 12'X16' Bedroom, Full Bath, Large Study/Office Space, Self-Closing Hinges on Basement Door

    This property is off market, which means it's not currently listed for sale or rent on Zillow. This may be different from what's available on other websites or public sources.
    Facts & features

    Interior

    Bedrooms & bathrooms
    • Bedrooms: 5
    • Bathrooms: 4
    • Full bathrooms: 3
    • 1/2 bathrooms: 1
    • Main level bathrooms: 1
    Heating
    • Forced air, Gas
    Cooling
    • Central
    Appliances
    • Included: Dishwasher, Dryer, Range / Oven, Washer
    • Laundry: Laundry Room, In Kitchen
    Features
    • Double Vanity, Walk-In Closet(s), Separate Shower, Garden Tub, Cable TV Connections, Entrance Foyer, Hardwood Floors, Tile Floors, Tray Ceiling(s)
    • Flooring: Tile, Hardwood
    • Basement: Partially finished
    • Has fireplace: Yes
    • Fireplace features: Family Room, Factory Built
    Interior area
    • Structure area source: Owner/Seller
    • Total interior livable area: 3,409 sqft

    Property

    Parking
    • Total spaces: 2
    • Parking features: Garage - Attached
    • Details: Attached, 2 Car, Kitchen Level Entry
    Features
    • Patio & porch: Deck/Patio, Screened
    • Exterior features: Cement / Concrete
    Lot
    • Size: 1.39 Acres
    • Features: Cul-de-Sac, Wooded, Private Backyard
    Details
    • Additional structures: Garage(s), Kennel/Dog Run
    • Parcel number: 15N08B048

    Construction

    Type & style
    • Home type: SingleFamily
    • Architectural style: CAPE COD
    Materials
    • Foundation: Other
    • Roof: Composition
    Condition
    • Year built: 1994

    Utilities & green energy

    • Sewer: Septic Tank
    • Water: Public Water
    Green energy
    • Energy efficient items: Programmable Thermostat, Water Heater-gas

    Community & neighborhood

    Security
    • Security features: Fire Sprinkler System, Alarm - Smoke/Fire
    Location
    • Region: Canton

    Other

    Other facts
    • Flooring: Tile, Hardwood
    • Sewer: Septic Tank
    • Heating: Forced Air, Natural Gas, Zoned, Central
    • Appliances: Dishwasher, Range/Oven, Convection Oven, Dryer, Washer, Ice Maker, Gas Water Heater, Stainless Steel Appliance(s)
    • FireplaceYN: true
    • Basement: Finished, Full, Walk-Out Access, Bath Finished, Daylight
    • GarageYN: true
    • PatioAndPorchFeatures: Deck/Patio, Screened
    • HeatingYN: true
    • CoolingYN: true
    • FireplacesTotal: 1
    • ExteriorFeatures: Fenced Yard, Dog Run, Deck/Patio, Screen Porch
    • ConstructionMaterials: Concrete
    • Roof: Composition
    • FireplaceFeatures: Family Room, Factory Built
    • LotFeatures: Cul-de-Sac, Wooded, Private Backyard
    • InteriorFeatures: Double Vanity, Walk-In Closet(s), Separate Shower, Garden Tub, Cable TV Connections, Entrance Foyer, Hardwood Floors, Tile Floors, Tray Ceiling(s)
    • MainLevelBathrooms: 1
    • ParkingFeatures: Attached, Garage, 2 Car, Kitchen Level
    • OtherParking: Attached, 2 Car, Kitchen Level Entry
    • Cooling: Central Air, Zoned, Ceiling Fan(s), Whole House Fan
    • LaundryFeatures: Laundry Room, In Kitchen
    • OtherStructures: Garage(s), Kennel/Dog Run
    • StructureType: House
    • SecurityFeatures: Fire Sprinkler System, Alarm - Smoke/Fire
    • GreenEnergyEfficient: Programmable Thermostat, Water Heater-gas
    • ArchitecturalStyle: CAPE COD
    • MainLevelBedrooms: 0
    • AssociationAmenities: Street Lights
    • CommunityFeatures: Street Lights
    • FarmLandAreaSource: Public Record
    • LotDimensionsSource: Public Records
    • WaterSource: Public Water
    • BuildingAreaSource: Owner/Seller
    • LivingAreaSource: Owner/Seller
    • BeastPropertySubType: Single Family Detached
    • MlsStatus: Under Contract
    • ListPriceLow: 358800
    • TaxAnnualAmount: 2685.26

    Price history

    DateEventPrice
    11/10/2020Sold$358,800$105/sqft
    Source: GAMLS #8862804 Report a problem
    10/1/2020Pending sale$358,800$105/sqft
    Source: Redefy Real Estate #8862804 Report a problem
    9/19/2020Listed for sale$358,800+150.9%$105/sqft
    Source: Owner Report a problem
    5/13/1994Sold$143,000$42/sqft
    Source: Public Record Report a problem

    Public tax history

    YearProperty taxesTax assessment
    2025$4,760 +1.1%$198,604 +1.5%
    2024$4,707 +9.8%$195,600 +11.7%
    2023$4,287 +3.9%$175,080 +4.5%
    2022$4,125 +10.4%$167,476 +23.1%
    2021$3,736 +6.3%$136,076 +10%
    2020$3,514 +25.6%$123,672 +15.6%
    2019$2,798 +4.2%$106,960 -57.9%
    2018$2,685 +1.2%$254,000 +2.2%
    2017$2,654 +1.6%$248,600 +2.9%
    2016$2,611 $241,600 +49.3%
    2015$2,611 +60.5%$161,800 +12.5%
    2014$1,627 -0.4%$143,800 +1.3%
    2013$1,633 +1.6%$142,000 +1.9%
    2012$1,607 -6%$139,400 -8.2%
    2011$1,709 -5.8%$151,800 +129.6%
    2010$1,815 +0.8%$66,120 -4.7%
    2009$1,801 +9.6%$69,400 -4.7%
    2008$1,643 +2.4%$72,800 +2.2%
    2007$1,604 -2.9%$71,240 -0.6%
    2006$1,652 +3.8%$71,640 +3.3%
    2005$1,592 $69,320 -59.9%
    2004-- $173,000 +6.7%
    2003-- $162,200 +170.3%
    2002$1,324 -3%$60,000 +3.3%
    2001$1,366 $58,080 +3.6%
    2000-- $56,080 +4.6%
    1999$1,431 $53,600

    Find assessor info on the county website

    Neighborhood: 30114

    Nearby schools

    GreatSchools rating
    Schools provided by the listing agent
    • Elementary: Sixes
    • Middle: Freedom
    • High: Woodstock

    Source: The MLS. This data may not be complete. We recommend contacting the local school district to confirm school assignments for this home.

    Get a cash offer in 3 minutes
    Find out how much your home could sell for in as little as 3 minutes with a no-obligation cash offer.
    Estimated market value
    $543,500
    Get a cash offer in 3 minutes
    Find out how much your home could sell for in as little as 3 minutes with a no-obligation cash offer.
    Estimated market value
    $543,500