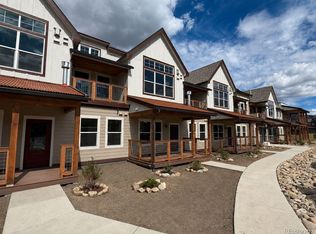
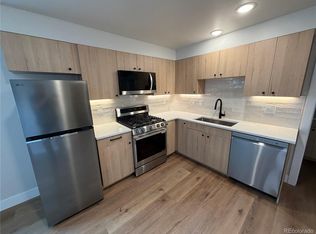
Now available! New construction condos in Railyard Leadville. Welcome to Unit 305, an east-facing studio residence offering low-maintenance mountain living with modern finishes and convenient amenities. Designed for efficiency and comfort, this studio is ideal for full-time living, a second-home base, or a lock-and-leave retreat. The east-facing orientation brings in natural morning light while maintaining a comfortable living environment throughout the afternoon. The building features heated underground parking with one assigned space per residence and elevator access to all floors, providing ease of access year-round. Interior finishes include stainless steel appliances and premium quartz countertops, combining durability with a clean, modern aesthetic well suited to mountain living. Located with convenient access to downtown Leadville, dining, and outdoor recreation, this home offers close proximity to trails, public lands, and the lifestyle that defines the area-without the maintenance of a single-family home. Unit is currently under construction with estimated completion in early summer. Final condominium plat has not yet been recorded; unit designation, legal description, and parcel number will be assigned upon recording. Property is subject to a master association with current dues of $100/month; a separate condominium association is being finalized with dues to be determined. Multiple floorplans may be available, including studio, one-bedroom, and two-bedroom residences; contact listing agent for current availability and details.
Pending
$299,900
309 Grand Review Dr #305, Leadville, CO 80461
0beds
432sqft
Condominium
Built in 2026
-- sqft lot
$298,400 Zestimate®
$694/sqft
$100/mo HOA
What's special
Modern finishesStainless steel appliancesEast-facing studio residencePremium quartz countertops
- 117 days
- 12
- 0
Zillow last checked:
Listing updated:
Listed by:
Mark Heyde,
eXp Realty - ROCC
Source: eXp Realty,MLS#: 3941629
Facts & features
Interior
Bedrooms & bathrooms
- Bedrooms: 0
- Bathrooms: 1
- Full bathrooms: 1
Kitchen
- Level: Main
Living room
- Level: Main
Heating
- Radiant
Appliances
- Included: Dishwasher, Refrigerator, Microwave, Disposal, Fire Alarm
Interior area
- Total interior livable area: 432 sqft
- Finished area above ground: 432
Video & virtual tour
Property
Parking
- Total spaces: 1
- Parking features: Detached
- Garage spaces: 1
Accessibility
- Accessibility features: Accessible Elevator Installed
Features
- Levels: One
- Exterior features: Heated Garage
Construction
Type & style
- Home type: Condo
- Architectural style: Chalet
- Property subtype: Condominium
- Attached to another structure: Yes
Materials
- Frame
- Roof: Fiberglass
Condition
- New construction: Yes
- Year built: 2026
Utilities & green energy
- Sewer: Public Sewer
- Utilities for property: Natural Gas Available, Electricity Available
Community & HOA
Community
- Features: Park, Extra Storage, Elevator
- Subdivision: Railyard Leadville
HOA
- Has HOA: Yes
- Services included: Trash, Water, Sewer
- HOA fee: $100 monthly
- HOA name: Railyard Residential Homeowners Assocation
- HOA phone: 970-409-0178
- Second HOA name: Railyard Condo Owners Association, Inc.
Location
- Region: Leadville
Financial & listing details
- Price per square foot: $694/sqft
- Date on market: 5/4/2026
- Listing terms: Cash,Conventional,FHA
- Exclusions: n/a
Estimated market value
$298,400
$283,000 - $313,000
$1,688/mo
Price history
| Date | Event | Price |
|---|---|---|
| 6/17/2026 | Pending sale | $299,900$694/sqft |
Source: eXp Realty #3941629 Report a problem | ||
| 5/4/2026 | Listed for sale | $299,900$694/sqft |
Source: eXp Realty #3941629 Report a problem | ||
Public tax history
Tax history is unavailable.
Monthly payment
Est. payment
Payment breakdown
Explore the cost of this home by adjusting the details. Changes won't be saved.Climate risks
Neighborhood: 80461
Nearby schools
Schools provided by the listing agent
- Elementary: Westpark
- Middle: Lake County
- High: Lake County
Source: eXp Realty. This data may not be complete. We recommend contacting the local school district to confirm school assignments for this home.
- $299,900-- bd1 ba432 sqft309 Grand Review Drive 305, Leadville, CO 80461Pending

- $499,9001 bd1 ba742 sqft309 Grand Review Dr #207, Leadville, CO 80461New Construction
- $599,9002 bd1 ba937 sqft309 Grand Review Dr #101, Leadville, CO 80461New Construction
- $299,900-- bd1 ba432 sqft309 Grand Review Dr #303, Leadville, CO 80461New Construction
Similar homes
- $299,900-- bd1 ba432 sqft309 Grand Review Drive #303, Leadville, CO 80461New Construction
 MLS ID #2210289, Mark Heyde, eXp Realty - ROCC. REcolorado as distributed by MLS GRID
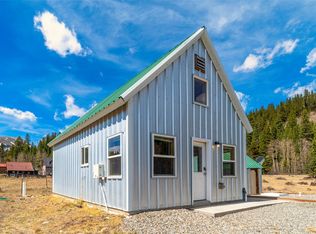
 - $299,0002 bd1 ba634 sqft2491 Cr-12, Alma, CO 80420For Sale
 MLS ID #S1067984, Bonnie Paffenroth CRS, Caniglia Real Estate Group,LLC. Altitude Realtors
 - $289,700-- bd-- ba494 sqft210 Pine Ridge Road, Fairplay, CO 80440For Sale
 MLS ID #8749695, Marilee Devries, Caniglia Real Estate Group Llc. REcolorado as distributed by MLS GRID
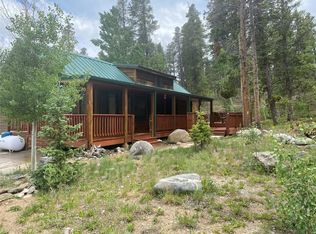
 - $275,0002 bd1 ba613 sqft240 Sunshine Loop, Fairplay, CO 80440For Sale
 MLS ID #S1071302, Cynthia Goda, Cynthia Sells the Summit. Altitude Realtors
 - $329,9001 bd2 ba432 sqft4192 Highway 9 UNIT 13L, Breckenridge, CO 80424For SaleMLS ID #S1068632, Alexander (Brady) Stout, MileHimodern, LLC. Altitude Realtors
- $225,0002 bd1 ba640 sqft64 Ski Doo Lane, Fairplay, CO 80440For SaleMLS ID #S1070202, Katie Stamp, eXp Realty, LLC, Mountain House Properties. Altitude Realtors
- $229,000-- bd1 ba406 sqft189 Ten Mile Circle UNIT 254, Copper Mountain, CO 80443For SaleMLS ID #S1070555, Peter Woods, Real Estate At Copper Mountain. Altitude Realtors
- $400,0001 bd-- ba532 sqft9562 CO RD 18, Fairplay, CO 80440For SaleMLS ID #3661759, Sally Ball, Keller Williams Foothills Realty. REcolorado as distributed by MLS GRID
- $275,0001 bd1 ba602 sqft65 Sunshine Loop, Fairplay, CO 80440For Sale
 MLS ID #6996243, Roberta Schafer Loughman REOS , Coldwell Banker Realty. elevateMLS
