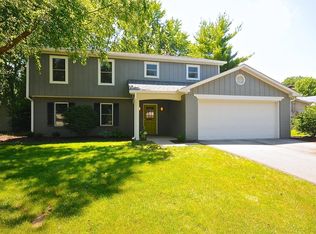
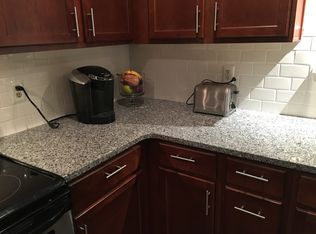
Updates galore in this Fishers ranch nestled on a quiet cul-de-sac in popular Sunblest! Step inside to an open floor plan with a cathedral ceiling, decorative beams and tons of natural light. The spacious great room features a large masonry wood-burning fireplace for those cozy fall Indiana nights. Adjacent to this, the dining and kitchen areas flow seamlessly making hosting a breeze. The kitchen features white cabinets, new granite countertops, and stainless-steel appliances. The laundry room offers additional storage and a folding counter. The spacious master suite features a walk-in closet and an en-suite bathroom with a granite countertop vanity, shower stall, and tile floors. The secondary bedrooms are nicely sized, and the second bath has a granite vanity to match the kitchen and master bath. Walk outside to find a paver patio overlooking the large, fenced backyard with garden boxes, a play area for kids, and a fire pit perfect for entertaining guests and cooking up s'mores. The 2-car garage offers plenty of storage and room for 2 cars. All this is conveniently located a short walk from Roy G Holland Park and the Nickel Plate District. Come take a look today!
Sold
Zillow last checked:
Listing updated:
Bought with:
Susie Crawford
F.C. Tucker Company
Source: MIBOR as distributed by MLS GRID,MLS#: 22000012
Price history
| Date | Event | Price |
|---|---|---|
| 11/5/2024 | Sold | $342,000+0.9%$225/sqft |
Source:  MIBOR as distributed by MLS GRID #22000012 Report a problem MIBOR as distributed by MLS GRID #22000012 Report a problem | ||
| 9/8/2024 | Pending sale | $339,000$223/sqft |
Source: MIBOR as distributed by MLS GRID #22000012 Report a problem | ||
| 9/5/2024 | Listed for sale | $339,000+99.5%$223/sqft |
Source: MIBOR as distributed by MLS GRID #22000012 Report a problem | ||
| 3/28/2016 | Sold | --0 |
Source: Agent Provided Report a problem | ||
| 3/7/2016 | Pending sale | $169,900$112/sqft |
Source: RE/MAX Ability Plus #21396837 Report a problem | ||
| 2/1/2016 | Listed for sale | $169,900+8.3%$112/sqft |
Source: RE/MAX Ability Plus #21396837 Report a problem | ||
| 11/21/2014 | Sold | $156,900-1.8%$103/sqft |
Source: MIBOR as distributed by MLS GRID #21320321 Report a problem | ||
| 10/31/2014 | Pending sale | $159,800$105/sqft |
Source: CENTURY 21 Scheetz #21320321 Report a problem | ||
| 10/16/2014 | Price change | $159,800-0.1%$105/sqft |
Source: CENTURY 21 Scheetz #21320321 Report a problem | ||
| 10/15/2014 | Listed for sale | $159,900+3.2%$105/sqft |
Source: CENTURY 21 Scheetz #21320321 Report a problem | ||
| 10/17/2013 | Listing removed | $155,000$102/sqft |
Source: F.C. Tucker Company, Inc. #21254890 Report a problem | ||
| 10/1/2013 | Listed for sale | $155,000$102/sqft |
Source: F.C. Tucker Company, Inc. #21254890 Report a problem | ||
| 9/24/2013 | Pending sale | $155,000$102/sqft |
Source: F.C. Tucker Company, Inc. #21254890 Report a problem | ||
| 9/11/2013 | Listed for sale | $155,000+4.7%$102/sqft |
Source: F.C. Tucker Company, Inc. #21254890 Report a problem | ||
| 9/11/2006 | Sold | $148,000$97/sqft |
Source: Agent Provided Report a problem | ||
Get a cash offer in 3 minutes
Find out how much your home could sell for in as little as 3 minutes with a no-obligation cash offer.
Estimated market value
$360,000
