Skip main navigation
Sold for $680,000
  • $680,000

    309 Grassy Creek Way, Dayton, OH 45458

    4beds
    3,558sqft
    Single Family Residence
    Built in 2021
    0.48 Acres Lot
    $697,700 Zestimate®
    $191/sqft
    $3,710 Estimated rent

    Home value

    $697,700

    $663,000 - $733,000

    $3,710/mo

    Zestimate® history
    Loading
    Loading...

    Owner options

    List your home for rent

    $3,710/mo

    Rent Zestimate®

    Find your next renter with Zillow Rental Manager. Plus, with online applications, you can quickly screen prospective tenants – for free.

    Learn more

    $3,710/mo

    Rent Zestimate®

    Refinance and save

    $4,121/mo

    Est. payment

    Refinancing to a lower rate could help reduce your monthly payments and save thousands over the life of the loan.

    See today's rates

    $4,121/mo

    Est. payment

    Explore your selling options

    Work with a Zillow partner agent

    Leverage their expertise and Zillow's premium Showcase listings to get your home seen by more buyers.

    Get started

    List with your own agent

    Get your home in front of millions of buyers by listing it on Zillow.

    Learn how to do it

    Sell it yourself

    Take full control of how buyers see your home on Zillow by listing For Sale by Owner (FSBO).

    List your home

    What's special

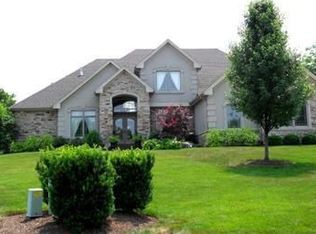
    Nestled within a picturesque setting, this beautiful custom home boasts an expansive 4,200+ sq ft of living space, designed to blend luxurious comfort with functional elegance. As you approach, the property's great curb appeal sets a welcoming tone, leading you onto an inviting porch. The moment you step inside, you'll be captivated by the meticulous attention to detail evident in every corner, from the luxury vinyl plank flooring and tall baseboards to the tastefully chosen decor. The heart of this home is the open-concept area, where the kitchen, living, eating, and sunroom seamlessly connect, creating an ideal environment for entertaining and family gatherings. The kitchen, a chef’s delight, features quartz countertops, a stylish herringbone backsplash, a farmhouse sink, and a butler's pantry, complemented by ample cabinet space and a premium appliance package. The effortless flow from the kitchen into the dining room makes it a perfect spot for enjoying meals with loved ones. Bright and cozy, the sunroom is the perfect niche for your morning coffee, while the living room, with its soaring ceilings and flood of natural light from expansive windows, offers an inviting space to unwind. The sunken family room provides a cozy retreat for watching TV, reading, or simply relaxing. A convenient mudroom and powder room complete the main level. Ascending to the upper level, you’ll discover a large owner's suite with a private bath, featuring dual sinks, a large step-in shower, and a walk-in closet, alongside three additional spacious bedrooms and a conveniently located laundry room. The lower level of the home unveils a vast recreational room and ample storage space, further enhancing the home’s appeal. Outside, the patio and fire pit invite you to relax and entertain, overlooking nearly half an acre of land with no rear neighbors. With its generous living space and thoughtful design, this home isn't just a residence—it's a lifestyle. Truly a ten!

    Zillow last checked:

    Listing updated:

    Listed by:

    Kunal N Patel (937)949-0006,

    Glasshouse Realty Group

    Bought with:

    Rachel Gilchrest

    RE/MAX Victory + Affiliates

    Source: DABR MLS,MLS#: 906543MLS LogoOriginating MLS: Dayton Area Board of REALTORS

    Facts & features

    Interior

    Bedrooms & bathrooms
    • Bedrooms: 4
    • Bathrooms: 3
    • Full bathrooms: 2
    • 1/2 bathrooms: 1
    • Main level bathrooms: 1
    Primary bedroom
    • Level: Second
    • Dimensions: 15 x 14
    Bedroom
    • Level: Second
    • Dimensions: 14 x 13
    Bedroom
    • Level: Second
    • Dimensions: 13 x 12
    Bedroom
    • Level: Second
    • Dimensions: 11 x 10
    Breakfast room nook
    • Level: Main
    • Dimensions: 14 x 11
    Dining room
    • Level: Main
    • Dimensions: 14 x 11
    Entry foyer
    • Level: Main
    • Dimensions: 10 x 5
    Family room
    • Level: Main
    • Dimensions: 20 x 19
    Kitchen
    • Level: Main
    • Dimensions: 14 x 14
    Laundry
    • Level: Second
    • Dimensions: 10 x 7
    Living room
    • Level: Main
    • Dimensions: 17 x 18
    Mud room
    • Level: Main
    • Dimensions: 5 x 5
    Recreation
    • Level: Lower
    • Dimensions: 30 x 24
    Heating
    • Forced Air, Natural Gas
    Cooling
    • Central Air
    Appliances
    • Included: Built-In Oven, Cooktop, Dishwasher, Disposal, Microwave, Refrigerator, Wine Cooler, Gas Water Heater
    Features
    • Ceiling Fan(s), Kitchen Island, Kitchen/Family Room Combo, Pantry, Quartz Counters, Solid Surface Counters, Walk-In Closet(s)
    • Basement: Full,Finished
    • Has fireplace: Yes
    • Fireplace features: Gas, Glass Doors
    Interior area
    • Total structure area: 3,558
    • Total interior livable area: 3,558 sqft

    Property

    Parking
    • Total spaces: 2
    • Parking features: Attached, Garage, Two Car Garage, Garage Door Opener
    • Attached garage spaces: 2
    Features
    • Levels: Two
    • Stories: 2
    • Patio & porch: Patio, Porch
    • Exterior features: Porch, Patio
    Lot
    • Size: 0.48 Acres
    • Dimensions: .48 Acres
    Details
    • Parcel number: O67290030005
    • Zoning: Residential
    • Zoning description: Residential

    Construction

    Type & style
    • Home type: SingleFamily
    • Property subtype: Single Family Residence
    Materials
    • Brick
    Condition
    • Year built: 2021

    Utilities & green energy

    • Water: Public
    • Utilities for property: Natural Gas Available, Sewer Available, Water Available

    Community & HOA

    Community
    • Security: Smoke Detector(s)
    • Subdivision: Hidden Creek Sec 03
    HOA
    • Has HOA: Yes
    • HOA fee: $300 quarterly
    Location
    • Region: Dayton

    Financial & listing details

    • Price per square foot: $191/sqft
    • Tax assessed value: $541,790
    • Annual tax amount: $12,713
    • Date on market: 4/4/2024
    • Listing terms: Conventional,FHA,VA Loan

    Price history

    DateEventPrice
    5/15/2024Sold$680,000-6.2%$191/sqft
    Source: DABR MLS #906543 Report a problem
    4/22/2024Pending sale$725,000$204/sqft
    Source: DABR MLS #906543 Report a problem
    4/4/2024Listed for sale$725,000+50.9%$204/sqft
    Source: DABR MLS #906543 Report a problem
    2/16/2021Sold$480,400+773.5%$135/sqft
    Source: Public Record Report a problem
    7/9/2020Sold$55,000$15/sqft
    Source: Public Record Report a problem

    Public tax history

    YearProperty taxesTax assessment
    2025$12,713 -0.2%$189,620
    2024$12,735 +8.8%$189,620
    2023$11,703 +4.4%$189,620 +32%
    2022$11,206 +798.3%$143,660 +816.2%
    2021$1,247 +0.1%$15,680
    2020$1,246 -10.6%$15,680
    2019$1,394 +11.7%$15,680
    2018$1,248 +1%$15,680
    2017$1,235 -5.7%$15,680
    2016$1,311 -0.2%$15,680
    2015$1,313 -8.8%$15,680
    2014$1,440 $15,680
    Find assessor info on the county website

    Neighborhood: 45458

    Nearby schools

    GreatSchools rating
    Schools provided by the listing agent
    • District: Centerville

    Source: DABR MLS. This data may not be complete. We recommend contacting the local school district to confirm school assignments for this home.

    Get a cash offer in 3 minutes
    Find out how much your home could sell for in as little as 3 minutes with a no-obligation cash offer.
    Estimated market value
    $697,700
    Get a cash offer in 3 minutes
    Find out how much your home could sell for in as little as 3 minutes with a no-obligation cash offer.
    Estimated market value
    $697,700