Welcome home to this beautiful 2 story home situated on nearly a half acre lot with an in ground pool! If you are looking for a home with plenty of space in one of the best locations in Wilmington, this is it. This home features a large first floor master bedroom and bathroom as well as a great kitchen with plenty of room to really cook! The first floor also includes hardwood floors in the entry, living room, kitchen and dining room. The kitchen has been recently updated with a Jenn Air cooktop on the island, as well as a newer stainless fridge, stove and dishwasher and granite countertops. The upstairs bedrooms are very large and they are connected to the room over the garage. So many options with the space here as the room over the garage could be used as a 4th bedroom, guest bedroom, office, studio or bonus living area. If you are looking for a home suited for entertaining, check out the park-like rear yard featuring a step down composite deck and enclosed, attached gazebo overlooking the pool! If you are looking for a place for your boat, the rear yard is perfect with its own gate. The shed in the rear yard is wired and houses all of your pool equipment. NO HOA here but located in an established neighborhood. This home is located in an excellent triangulation of schools: Holly Tree, Roland Grise and Hoggard High School. You can hit Wrightsville Beach, Carolina Beach or Downtown Wilmington all within 15 minutes. Check it out today!
Sold for $570,000
$570,000
309 Greenwich Lane, Wilmington, NC 28409
3beds
2,574sqft
Single Family Residence
Built in 1984
0.48 Acres Lot
$622,300 Zestimate®
$221/sqft
$3,865 Estimated rent
Home value
$622,300
$591,000 - $653,000
$3,865/mo
Zestimate® history
Owner options
List your home for rent
$3,865/mo
Rent Zestimate®
Find your next renter with Zillow Rental Manager. Plus, with online applications, you can quickly screen prospective tenants – for free.
$3,865/mo
Rent Zestimate®
Refinance and save
$3,317/mo
Est. payment
Refinancing to a lower rate could help reduce your monthly payments and save thousands over the life of the loan.
$3,317/mo
Est. payment
Explore your selling options
Work with a Zillow partner agent
Leverage their expertise and Zillow's premium Showcase listings to get your home seen by more buyers.
Get startedList with your own agent
Get your home in front of millions of buyers by listing it on Zillow.
Learn how to do itSell it yourself
Take full control of how buyers see your home on Zillow by listing For Sale by Owner (FSBO).
List your homeWhat's special
Rear yardAttached gazeboGuest bedroomGreat kitchenHardwood floorsNewer stainless fridgeGranite countertops
Zillow last checked:
Listing updated:
Listed by:
Brian Bursell 910-777-5315,
BlueCoast Realty Corporation
Bought with:
The Whalen Team
Keller Williams Innovate-Wilmington
Jennifer Coxe, 309539
Keller Williams Innovate-Wilmington
Source: Hive MLS,MLS#: 100396852 Originating MLS: Cape Fear Realtors MLS, Inc.
Originating MLS: Cape Fear Realtors MLS, Inc.Facts & features
Interior
Bedrooms & bathrooms
- Bedrooms: 3
- Bathrooms: 3
- Full bathrooms: 3
Rooms
- Room types: Master Bedroom, Bedroom 1, Bedroom 3, Bonus Room, Dining Room, Office, Living Room, Bathroom 1, Bathroom 2, Bathroom 3
Primary bedroom
- Level: First
- Dimensions: 16.5 x 16
Bedroom 1
- Level: Second
- Dimensions: 18.8 x 21.4
Bedroom 3
- Level: Second
- Dimensions: 16.6 x 21.1
Bathroom 1
- Level: First
- Dimensions: 9.2 x 13.6
Bathroom 2
- Level: First
- Dimensions: 11 x 7.8
Bathroom 3
- Level: Second
- Dimensions: 5.1 x 11.7
Bonus room
- Level: Second
- Dimensions: 18.1 x 22.11
Dining room
- Level: First
- Dimensions: 12.8 x 13.6
Living room
- Level: First
- Dimensions: 16.6 x 15.8
Office
- Level: First
- Dimensions: 11 x 9.6
Heating
- Electric, Forced Air
Cooling
- Central Air
Appliances
- Included: Electric Oven, Electric Cooktop, Washer, Refrigerator, Dryer, Dishwasher, Wall Oven
- Laundry: Laundry Closet
Features
- Master Downstairs, Kitchen Island, Ceiling Fan(s), Blinds/Shades
- Flooring: LVT/LVP, Carpet, Tile, Wood
- Windows: Skylight(s)
- Basement: None
- Attic: Storage,Scuttle
Interior area
- Total structure area: 2,574
- Total interior livable area: 2,574 sqft
Property
Parking
- Total spaces: 1
- Parking features: Concrete, Paved
Features
- Levels: Two
- Stories: 2
- Patio & porch: Deck, See Remarks
- Exterior features: Irrigation System
- Pool features: In Ground
- Fencing: Full,Back Yard
Lot
- Size: 0.48 Acres
- Dimensions: 100 x 209 x 100 x 207
- Features: Level
Details
- Additional structures: Shed(s)
- Parcel number: R06619013012000
- Zoning: R-15
- Special conditions: Standard
Construction
Type & style
- Home type: SingleFamily
- Property subtype: Single Family Residence
Materials
- Brick
- Foundation: Crawl Space
- Roof: Architectural Shingle,Shingle
Condition
- New construction: No
- Year built: 1984
Utilities & green energy
- Sewer: Public Sewer
- Water: Public
- Utilities for property: Sewer Available, Water Available
Community & HOA
Community
- Subdivision: Lansdowne Estates
HOA
- Has HOA: No
- Amenities included: None
Location
- Region: Wilmington
Financial & listing details
- Price per square foot: $221/sqft
- Tax assessed value: $403,500
- Annual tax amount: $3,429
- Date on market: 10/8/2025
- Cumulative days on market: 13 days
- Listing agreement: Exclusive Right To Sell
- Listing terms: Cash,Conventional,FHA,VA Loan
- Road surface type: Paved
Price history
| Date | Event | Price |
|---|---|---|
| 9/19/2023 | Sold | $570,000-1.7%$221/sqft |
Source:  Hive MLS #100396852 Report a problem Hive MLS #100396852 Report a problem | ||
| 8/9/2023 | Pending sale | $580,000$225/sqft |
Source: Hive MLS #100396852 Report a problem | ||
| 8/5/2023 | Price change | $580,000-3.3%$225/sqft |
Source: Hive MLS #100396852 Report a problem | ||
| 7/27/2023 | Listed for sale | $600,000+179.1%$233/sqft |
Source: Hive MLS #100396852 Report a problem | ||
| 8/31/2001 | Sold | $215,000$84/sqft |
Source: Hive MLS #30254223 Report a problem | ||
Public tax history
| Year | Property taxes | Tax assessment |
|---|---|---|
| 2025 | $3,447 -1.8% | $585,700 +45.2% |
| 2024 | $3,510 +3% | $403,500 |
| 2023 | $3,410 -0.6% | $403,500 |
| 2022 | $3,430 -0.7% | $403,500 |
| 2021 | $3,453 +7.7% | $403,500 +32.6% |
| 2020 | $3,205 +0.4% | $304,300 +0.4% |
| 2019 | $3,194 | $303,200 |
| 2018 | $3,194 | $303,200 |
| 2017 | $3,194 +27.5% | $303,200 +34.2% |
| 2016 | $2,504 +4.6% | $226,000 |
| 2015 | $2,393 +4.4% | $226,000 |
| 2014 | $2,292 | $226,000 |
| 2013 | -- | $226,000 |
| 2012 | -- | $226,000 -16.4% |
| 2011 | -- | $270,378 |
| 2010 | -- | $270,378 |
| 2009 | -- | -- |
| 2008 | -- | -- |
| 2007 | -- | -- |
| 2005 | -- | $152,261 |
| 2004 | -- | $152,261 |
| 2003 | -- | $152,261 |
| 2002 | -- | $152,261 |
| 2001 | -- | $152,261 |
| 2000 | -- | $152,261 |
Find assessor info on the county website
Neighborhood: Lansdowne
Nearby homes
- $502,9004 bd3 ba2.7k sqft305 Greenwich Ln, Wilmington, NC 28409Off Market
- $478,7004 bd2 ba2k sqft313 Greenwich Ln, Wilmington, NC 28409Off Market
- $525,0004 bd2 ba2.2k sqft301 Greenwich Ln, Wilmington, NC 28409Sold

- $493,1003 bd2 ba2.3k sqft317 Greenwich Ln, Wilmington, NC 28409Off Market
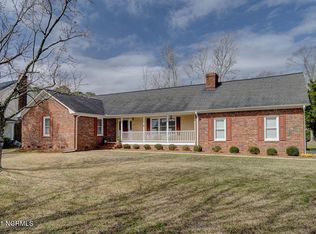
- $584,6004 bd3 ba2.7k sqft410 Derby Down Way, Wilmington, NC 28409Off Market
- $515,7004 bd3 ba2.1k sqft317 Nottingham Ln, Wilmington, NC 28409Off Market
- $513,4003 bd3 ba2.4k sqft310 Greenwich Ln, Wilmington, NC 28409Off Market
- $543,0004 bd3 ba2.7k sqft306 Greenwich Ln, Wilmington, NC 28409Off Market
Nearby schools
GreatSchools rating
- 6/10Holly Tree ElementaryGrades: K-5Distance: 1.4 mi
- 6/10Roland-Grise Middle SchoolGrades: 6-8Distance: 2.3 mi
- 6/10John T Hoggard HighGrades: 9-12Distance: 2 mi
Get a cash offer in 3 minutes
Find out how much your home could sell for in as little as 3 minutes with a no-obligation cash offer.
Estimated market value
$622,300
Get a cash offer in 3 minutes
Find out how much your home could sell for in as little as 3 minutes with a no-obligation cash offer.
Estimated market value
$622,300
- North Carolina
- New Hanover County
- Wilmington
- 28409
- Lansdowne
- 309 Greenwich Lane
Nearby cities
Nearby neighborhoods
Nearby zip codes
Other Wilmington Topics
