Skip main navigation
Sold for $550,000
  • $550,000

    309 Grindstone Hill Road, North Stonington, CT 06359

    3beds
    2,644sqft
    Single Family Residence
    Built in 2001
    3.72 Acres Lot
    $600,700 Zestimate®
    $208/sqft
    $4,343 Estimated rent

    Home value

    $600,700

    $529,000 - $679,000

    $4,343/mo

    Zestimate® history
    Loading
    Loading...

    Owner options

    List your home for rent

    $4,343/mo

    Rent Zestimate®

    Find your next renter with Zillow Rental Manager. Plus, with online applications, you can quickly screen prospective tenants – for free.

    Learn more

    $4,343/mo

    Rent Zestimate®

    Refinance and save

    $3,725/mo

    Est. payment

    Refinancing to a lower rate could help reduce your monthly payments and save thousands over the life of the loan.

    See today's rates

    $3,725/mo

    Est. payment

    Explore your selling options

    Work with a Zillow partner agent

    Leverage their expertise and Zillow's premium Showcase listings to get your home seen by more buyers.

    Get started

    List with your own agent

    Get your home in front of millions of buyers by listing it on Zillow.

    Learn how to do it

    Sell it yourself

    Take full control of how buyers see your home on Zillow by listing For Sale by Owner (FSBO).

    List your home

    What's special

    Cozy fireplacesBrand-new deckPeaceful settingSurrounding natural beautyFinished basementTranquil countrysideSpacious bedrooms
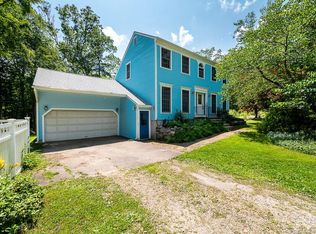
    Nestled in the tranquil countryside of North Stonington, 309 Grindstone Hill Road offers the perfect blend of privacy, charm, and convenience. This beautifully maintained custom-built home features three spacious bedrooms and two full bathrooms, providing ample space for comfortable living. A warm and inviting atmosphere fills the home, enhanced by two cozy fireplaces that make for the perfect retreat during New England's colder months. Stepping outside, a brand-new deck extends the living space, offering a peaceful setting for outdoor gatherings, morning coffee, or simply enjoying the surrounding natural beauty. Inside, the finished basement provides additional flexibility, whether used as a recreation area, home office, or extra living space. Thoughtfully cared for, the home is move-in ready, though a fresh coat of paint presents an opportunity for the next owner to add their personal touch. Beyond the home itself, the location is truly unbeatable. Set on a private and expansive lot, the property offers seclusion while remaining just a short drive from major employment hubs, including Electric Boat in Groton and Foxwoods and Mohegan Sun casinos. For those seeking coastal charm, Connecticut and Rhode Island's beautiful beaches are just a quick trip away, while downtown Providence, Rhode Island, is only 40 minutes away, providing easy access to top-tier dining, shopping, and entertainment. With its blend of comfort, character, and prime location, this home is a rare find.

    Zillow last checked:

    Listing updated:

    Listed by:

    Michael Riccio 860-919-9122,

    Calcagni Real Estate 860-621-1821

    Bought with:

    Michael Riccio, RES.0814758

    Calcagni Real Estate

    Source: Smart MLS,MLS#: 24071826MLS Logo

    Facts & features

    Interior

    Bedrooms & bathrooms
    • Bedrooms: 3
    • Bathrooms: 2
    • Full bathrooms: 2
    Primary bedroom
    • Features: Hardwood Floor
    • Level: Upper
    Bedroom
    • Features: Hardwood Floor
    • Level: Upper
    Bedroom
    • Features: Hardwood Floor
    • Level: Upper
    Dining room
    • Features: Hardwood Floor
    • Level: Main
    Family room
    • Features: Cathedral Ceiling(s), Fireplace, Hardwood Floor
    • Level: Main
    Kitchen
    • Features: Hardwood Floor
    • Level: Main
    Heating
    • Forced Air, Oil
    Cooling
    • Central Air
    Appliances
    • Included: Oven/Range, Refrigerator, Dishwasher, Water Heater
    Features
    • Windows: Thermopane Windows
    • Basement: Full,Partially Finished
    • Attic: Crawl Space,Access Via Hatch
    • Number of fireplaces: 1
    Interior area
    • Total structure area: 2,644
    • Total interior livable area: 2,644 sqft
    • Finished area above ground: 2,044
    • Finished area below ground: 600

    Property

    Parking
    • Total spaces: 2
    • Parking features: Attached, Paved, Driveway, Garage Door Opener, Private
    • Attached garage spaces: 2
    • Has uncovered spaces: Yes
    Features
    • Patio & porch: Deck
    Lot
    • Size: 3.72 Acres
    • Features: Few Trees
    Details
    • Parcel number: 1537819
    • Zoning: R80

    Construction

    Type & style
    • Home type: SingleFamily
    • Architectural style: Cape Cod
    • Property subtype: Single Family Residence
    Materials
    • Vinyl Siding
    • Foundation: Concrete Perimeter
    • Roof: Asphalt
    Condition
    • New construction: No
    • Year built: 2001

    Utilities & green energy

    • Sewer: Septic Tank
    • Water: Well
    • Utilities for property: Cable Available
    Green energy
    • Energy efficient items: Windows

    Community & neighborhood

    Location
    • Region: North Stonington

    Price history

    DateEventPrice
    4/21/2025Sold$550,000+0%$208/sqft
    Source: Smart MLS #24071826 Report a problem
    3/31/2025Price change$549,900+0.2%$208/sqft
    Source: Smart MLS #24071826 Report a problem
    3/20/2025Listed for sale$549,000+846.6%$208/sqft
    Source: Smart MLS #24071826 Report a problem
    11/22/2000Sold$58,000$22/sqft
    Source: Smart MLS #E110434 Report a problem

    Public tax history

    YearProperty taxesTax assessment
    2025$6,408 $221,900
    2024$6,408 -0.4%$221,900
    2023$6,433 +1.9%$221,900
    2022$6,313 -0.5%$221,900
    2021$6,346 -6%$221,900 -3.1%
    2020$6,753 +1.7%$228,900
    2019$6,638 +2.8%$228,900
    2018$6,455 +4.4%$228,900
    2017$6,180 $228,900
    2016$6,180 +5.3%$228,900 +1.8%
    2015$5,870 +1%$224,910
    2014$5,814 +1%$224,910
    2013$5,758 +4.4%$224,910 -17.3%
    2011$5,515 +0.8%$271,810 +0.3%
    2010$5,471 +1.3%$270,970
    2009$5,403 +2.3%$270,970
    2008$5,284 +4.8%$270,970
    2007$5,040 $270,970
    2006$5,040 +2.3%$270,970 +65.1%
    2005$4,925 +1.7%$164,150
    2004$4,842 +3.5%$164,150
    2003$4,678 +381.3%$164,150 +356%
    2001$972 -26.1%$36,000 -34.3%
    1995$1,315 $54,810

    Find assessor info on the county website

    Neighborhood: 06359

    Nearby schools

    GreatSchools rating
    Schools provided by the listing agent
    • Elementary: North Stonington
    • High: Wheeler

    Source: Smart MLS. This data may not be complete. We recommend contacting the local school district to confirm school assignments for this home.

    Get pre-qualified for a loan
    At Zillow Home Loans, we can pre-qualify you in as little as 5 minutes with no impact to your credit score.

    An equal housing lender. NMLS #10287.

    Sell for more on Zillow
    Get a Zillow Showcase℠ listing at no additional cost and you could sell for .
    $600,700
    2% more
    +$12,014
    With Zillow Showcase(estimated)
    $612,714