VA assumable loan, 2.25% on $415k - open-concept living area boasts an abundance of natural light, creating an airy & spacious atmosphere - well-appointed kitchen is a chef's dream, featuring stainless steel appliances, sleek countertops, & ample storage space - elegant separate formal dining room with coffered ceiling perfect for hosting gatherings - primary suite is a private retreat featuring a generously sized bedroom, a walk-in closet, & a spa-like ensuite bath with a soaking tub, a separate shower, & double vanities - one guest bedroom is located downstairs & includes its own ensuite bath, while two additional bedrooms & one full bath are upstairs - additionally, there is a versatile bonus room that can be adapted to your specific needs - the outdoor living space is equally impressive - step outside onto the expansive patio, where you can enjoy al fresco dining, entertain guests, or simply unwind!
Sold
Price Unknown
309 Grist Mill Dr, Benton, LA 71006
4beds
3,150sqft
Single Family Residence
Built in 2018
0.5 Acres Lot
$650,100 Zestimate®
$--/sqft
$3,282 Estimated rent
Home value
$650,100
$618,000 - $683,000
$3,282/mo
Zestimate® history
Owner options
List your home for rent
$3,282/mo
Rent Zestimate®
Find your next renter with Zillow Rental Manager. Plus, with online applications, you can quickly screen prospective tenants – for free.
$3,282/mo
Rent Zestimate®
Refinance and save
$325/mo
Est. payment
Refinancing to a lower rate could help reduce your monthly payments and save thousands over the life of the loan.
$325/mo
Est. payment
Explore your selling options
Work with a Zillow partner agent
Leverage their expertise and Zillow's premium Showcase listings to get your home seen by more buyers.
Get startedList with your own agent
Get your home in front of millions of buyers by listing it on Zillow.
Learn how to do itSell it yourself
Take full control of how buyers see your home on Zillow by listing For Sale by Owner (FSBO).
List your homeWhat's special
Zillow last checked:
Listing updated:
Listed by:
Tammi Montgomery 0995682171 318-752-2700,
RE/MAX Real Estate Services 318-752-2700
Bought with:
Brittany Shepherd
Berkshire Hathaway HomeServices Ally Real Estate
Source: NTREIS,MLS#: 20379413
Facts & features
Interior
Bedrooms & bathrooms
- Bedrooms: 4
- Bathrooms: 4
- Full bathrooms: 3
- 1/2 bathrooms: 1
Primary bedroom
- Features: Dual Sinks, Double Vanity, En Suite Bathroom, Garden Tub/Roman Tub, Separate Shower, Walk-In Closet(s)
- Level: First
Dining room
- Level: First
Kitchen
- Features: Built-in Features, Eat-in Kitchen, Pantry, Pot Filler, Stone Counters
- Level: First
Living room
- Features: Built-in Features, Fireplace
- Level: First
Heating
- Central
Cooling
- Central Air
Appliances
- Included: Dishwasher, Disposal, Gas Range
- Laundry: Laundry in Utility Room
Features
- Decorative/Designer Lighting Fixtures, High Speed Internet, Open Floorplan, Cable TV
- Flooring: Carpet, Ceramic Tile
- Has basement: No
- Number of fireplaces: 1
- Fireplace features: Living Room
Interior area
- Total interior livable area: 3,150 sqft
Property
Parking
- Total spaces: 3
- Parking features: Garage, Garage Faces Side
- Attached garage spaces: 3
Features
- Levels: Two
- Stories: 2
- Patio & porch: Covered
- Pool features: None
- Fencing: Partial,Wood
Lot
- Size: 0.5 Acres
- Features: Subdivision, Sprinkler System
Details
- Parcel number: 180768
Construction
Type & style
- Home type: SingleFamily
- Architectural style: Detached
- Property subtype: Single Family Residence
Materials
- Brick, Stucco
- Foundation: Slab
- Roof: Shingle
Condition
- Year built: 2018
Utilities & green energy
- Sewer: Public Sewer
- Water: Public
- Utilities for property: Sewer Available, Water Available, Cable Available
Community & HOA
Community
- Features: Gated
- Security: Smoke Detector(s)
- Subdivision: Kingston Plantation
HOA
- Has HOA: Yes
- Services included: Association Management
- HOA fee: $325 annually
- HOA name: Kingston Plantation
- HOA phone: 000-0000
Location
- Region: Benton
Financial & listing details
- Tax assessed value: $512,605
- Annual tax amount: $5,384
- Date on market: 8/30/2023
- Cumulative days on market: 182 days
Price history
| Date | Event | Price |
|---|---|---|
| 1/10/2024 | Sold | -- |
Source: NTREIS #20379413 Report a problem | ||
| 9/28/2023 | Contingent | $650,000$206/sqft |
Source: NTREIS #20379413 Report a problem | ||
| 9/15/2023 | Listed for sale | $650,000$206/sqft |
Source: NTREIS #20379413 Report a problem | ||
| 8/30/2023 | Listing removed | -- |
Source: NTREIS #20379413 Report a problem | ||
| 8/21/2023 | Price change | $650,000-4.4%$206/sqft |
Source: NTREIS #20379413 Report a problem | ||
| 7/12/2023 | Listed for sale | $679,900+47.8%$216/sqft |
Source: NTREIS #20379413 Report a problem | ||
| 11/1/2019 | Sold | -- |
Source: Public Record Report a problem | ||
| 7/9/2019 | Price change | $459,900-2.1%$146/sqft |
Source: Keller Williams Realty NWLA #241492 Report a problem | ||
| 6/28/2019 | Price change | $469,900-1.9%$149/sqft |
Source: Keller Williams Realty NWLA #241492 Report a problem | ||
| 6/10/2019 | Price change | $478,9990%$152/sqft |
Source: Keller Williams Realty Northwest Louisiana #241492 Report a problem | ||
| 5/17/2019 | Price change | $479,000-2%$152/sqft |
Source: Keller Williams Realty Northwest Louisiana #241492 Report a problem | ||
| 5/6/2019 | Price change | $489,000-2%$155/sqft |
Source: Keller Williams Realty Northwest Louisiana #241492 Report a problem | ||
| 3/19/2019 | Listed for sale | $499,000$158/sqft |
Source: Keller Williams Realty Northwest Louisiana #241492 Report a problem | ||
| 5/23/2017 | Sold | -- |
Source: Public Record Report a problem | ||
Public tax history
| Year | Property taxes | Tax assessment |
|---|---|---|
| 2025 | $5,384 -1% | $51,261 |
| 2024 | $5,440 +20.8% | $51,261 +23.3% |
| 2023 | $4,503 +0.5% | $41,567 |
| 2022 | $4,480 +1.5% | $41,567 |
| 2021 | $4,412 | $41,567 |
| 2020 | $4,412 -25.3% | $41,567 -7.9% |
| 2019 | $5,907 +433.3% | $45,127 +430.9% |
| 2018 | $1,108 +100% | $8,500 +100% |
| 2017 | $554 +21366.7% | $4,250 +21150% |
| 2016 | $3 | $20 |
Find assessor info on the county website
Neighborhood: 71006
Nearby homes
- $980,8005 bd3 ba4.4k sqft307 Grist Mill Dr, Benton, LA 71006Off Market
- $685,2005 bd3 ba3.2k sqft311 Grist Mill Dr, Bossier City, LA 71006Off Market
- $725,4005 bd4 ba3.4k sqft767 Smokehouse Loop, Benton, LA 71006Off Market
- $682,3005 bd3 ba3.6k sqft305 Grist Mill Dr, Benton, LA 71006Off Market
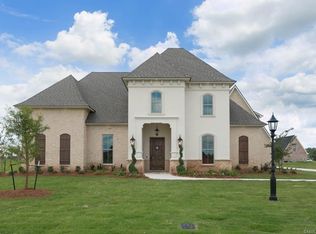
- $711,2004 bd4 ba3.4k sqft769 Smokehouse Loop, Benton, LA 71006Off Market
- $--4 bd3 ba3.8k sqft765 Smokehouse Loop, Benton, LA 71006Sold
- $945,2005 bd4 ba4.6k sqft313 Grist Mill Dr, Benton, LA 71006Off Market
- $711,4004 bd3 ba2.9k sqft310 Grist Mill Dr, Benton, LA 71006Off Market
Nearby schools
GreatSchools rating
- 10/10Kingston Elementary SchoolGrades: K-4Distance: 0.7 mi
- 9/10Benton High SchoolGrades: 8-12Distance: 1 mi
- 7/10Benton Intermediate SchoolGrades: 5-6Distance: 2.3 mi
Schools provided by the listing agent
- Elementary: Bossier ISD schools
- Middle: Bossier ISD schools
- High: Bossier ISD schools
- District: Bossier PSB
Source: NTREIS. This data may not be complete. We recommend contacting the local school district to confirm school assignments for this home.
Sell for more on Zillow
Get a Zillow Showcase℠ listing at no additional cost and you could sell for .
$650,100
2% more
+$13,002
With Zillow Showcase(estimated)
$663,102
- Louisiana
- Bossier Parish
- Benton
- 71006
- 309 Grist Mill Dr
Nearby cities
Nearby zip codes
Other Benton Topics
