AMAZING BRICK 2 STORY IN PRESTIGIOUS SADDLEBROOK. 4 BEDROOMS ABOVE GRADE WITH 3 1/2 BATHS. LOVINGINGLY CARED FOR AND IN GREAT CONDITION FROM TOP TO BOTTOM WITH NEW CARPET THROUGHT, FRESHLY PAINTED AND JUST WAITING FOR YOUR DECORATING FINISHING TOUCHES. SPACIOUS KITCHEN WAS COMPLETLEY REMODELED IN 2018 OFFERING NEW CABINETS, GRANITE COUNTER TOPS AND HIGH END STAINLESS APPLIANCES WITH DOUBLE OVENS AND ADJOINS AN 11 X 12 BREAKFAST NOOK/EATING AREA. THE LARGE 16 X 20 FAMILY ROOM OFFERS A WOOD BURING FIREPLACE AND WET BAR FOR ENTERTAINING. UPSTAIRS... YOUR SURE TO ENJOY THE SPACIOUS MASTER SUITE WITH HIS AND HERS WALK IN CLOSETS AND FULL EN SUITE BATH. THE LOWER LEVEL BOASTS A 24 X 30 FINISHED REC ROOM WITH ANOTHER FULL WET BAR, FIREPLACE, 3RD FULL BATHROOM AND A FIFTH 14 X 15 ROOM PARTIALLY FINISHED WHICH CAN EASILY SERVE AS A FIFTH BEDROOM/ HOME OFFICE/ WORK OUT ROOM OR WHAT EVER YOUR HEART DESIRES. TONS OF ADDITIONAL STORAGE IN THE UNFINISHED 24 X 24 PORTION. BRING YOUR BEST DECORATING IDEAS AND MAKE IT YOUR OWN. CONVENIENTLY LOCATED WITH EASY ACCESS TO EXPRESSWAYS /ENTERTAINMENT VENUES/ RESTAURANTS AND OAK BROOK AND YORK TOWN MALLS SO ACT NOW!
Closed
Street View
$755,000
309 Hambletonian Dr, Oak Brook, IL 60523
4beds
3,136sqft
Single Family Residence
Built in 1980
0.32 Acres Lot
$924,400 Zestimate®
$241/sqft
$5,275 Estimated rent
Home value
$924,400
$841,000 - $1.02M
$5,275/mo
Zestimate® history
Owner options
List your home for rent
$5,275/mo
Rent Zestimate®
Find your next renter with Zillow Rental Manager. Plus, with online applications, you can quickly screen prospective tenants – for free.
$5,275/mo
Rent Zestimate®
Refinance and save
$4,931/mo
Est. payment
Refinancing to a lower rate could help reduce your monthly payments and save thousands over the life of the loan.
$4,931/mo
Est. payment
Explore your selling options
Work with a Zillow partner agent
Leverage their expertise and Zillow's premium Showcase listings to get your home seen by more buyers.
Get startedList with your own agent
Get your home in front of millions of buyers by listing it on Zillow.
Learn how to do itSell it yourself
Take full control of how buyers see your home on Zillow by listing For Sale by Owner (FSBO).
List your homeWhat's special
Finished rec roomNew carpetWet barAdditional storageHigh end stainless appliancesGranite counter topsNew cabinets
Zillow last checked:
Listing updated:
Listed by:
Robert Rizza 630-543-5640,
Century 21 Circle
Bought with:
Debbie Cantore
Compass
Source: MRED as distributed by MLS GRID,MLS#: 12101134
Facts & features
Interior
Bedrooms & bathrooms
- Bedrooms: 4
- Bathrooms: 4
- Full bathrooms: 3
- 1/2 bathrooms: 1
Rooms
- Room types: Other Room, Breakfast Room, Workshop, Foyer, Recreation Room
Primary bedroom
- Features: Flooring (Carpet), Bathroom (Full)
- Level: Second
- Area: 240 Square Feet
- Dimensions: 15X16
Bedroom 2
- Features: Flooring (Carpet)
- Level: Second
- Area: 156 Square Feet
- Dimensions: 12X13
Bedroom 3
- Features: Flooring (Carpet)
- Level: Second
- Area: 192 Square Feet
- Dimensions: 12X16
Bedroom 4
- Features: Flooring (Carpet)
- Level: Second
- Area: 144 Square Feet
- Dimensions: 12X12
Breakfast room
- Features: Flooring (Hardwood)
- Level: Main
- Area: 132 Square Feet
- Dimensions: 11X12
Dining room
- Features: Flooring (Carpet)
- Level: Main
- Area: 192 Square Feet
- Dimensions: 12X16
Family room
- Features: Flooring (Carpet)
- Level: Main
- Area: 320 Square Feet
- Dimensions: 16X20
Foyer
- Features: Flooring (Ceramic Tile)
- Level: Main
- Area: 192 Square Feet
- Dimensions: 12X16
Kitchen
- Features: Kitchen (Eating Area-Table Space), Flooring (Hardwood)
- Level: Main
- Area: 120 Square Feet
- Dimensions: 10X12
Laundry
- Level: Main
- Area: 108 Square Feet
- Dimensions: 9X12
Living room
- Features: Flooring (Carpet)
- Level: Main
- Area: 360 Square Feet
- Dimensions: 15X24
Other
- Level: Basement
- Area: 196 Square Feet
- Dimensions: 14X14
Other
- Features: Flooring (Vinyl)
- Level: Basement
- Area: 720 Square Feet
- Dimensions: 24X30
Other
- Level: Basement
- Area: 576 Square Feet
- Dimensions: 24X24
Heating
- Natural Gas, Forced Air
Cooling
- Central Air
Appliances
- Included: Double Oven, Microwave, Dishwasher, Refrigerator, Washer, Dryer, Disposal, Stainless Steel Appliance(s), Cooktop
Features
- Basement: Finished,Full
- Number of fireplaces: 2
Interior area
- Total structure area: 0
- Total interior livable area: 3,136 sqft
Property
Parking
- Total spaces: 2
- Parking features: Asphalt, On Site, Garage Owned, Attached, Garage
- Attached garage spaces: 2
Accessibility
- Accessibility features: No Disability Access
Features
- Stories: 2
Lot
- Size: 0.32 Acres
Details
- Parcel number: 0633304002
- Special conditions: None
Construction
Type & style
- Home type: SingleFamily
- Property subtype: Single Family Residence
Materials
- Brick
Condition
- New construction: No
- Year built: 1980
Utilities & green energy
- Sewer: Public Sewer
- Water: Lake Michigan
Community & HOA
HOA
- Has HOA: Yes
- Services included: Other
- HOA fee: $525 annually
Location
- Region: Oak Brook
Financial & listing details
- Price per square foot: $241/sqft
- Tax assessed value: $265,451
- Annual tax amount: $12,312
- Date on market: 11/4/2024
- Listing terms: Conventional
- Ownership: Fee Simple
Price history
| Date | Event | Price |
|---|---|---|
| 12/12/2024 | Sold | $755,000-11.2%$241/sqft |
Source:  MRED as distributed by MLS GRID #12101134 Report a problem MRED as distributed by MLS GRID #12101134 Report a problem | ||
| 10/23/2024 | Listing removed | $850,000$271/sqft |
Source: MRED as distributed by MLS GRID #12101134 Report a problem | ||
| 9/4/2024 | Price change | $850,000-1.7%$271/sqft |
Source: MRED as distributed by MLS GRID #12101134 Report a problem | ||
| 8/8/2024 | Listed for sale | $865,000$276/sqft |
Source: MRED as distributed by MLS GRID #12101134 Report a problem | ||
Public tax history
| Year | Property taxes | Tax assessment |
|---|---|---|
| 2024 | $12,827 +4.2% | $265,451 +8.1% |
| 2023 | $12,312 +5% | $245,470 +4% |
| 2022 | $11,731 +9.5% | $235,960 +2.6% |
| 2021 | $10,709 +2.2% | $230,090 +2.2% |
| 2020 | $10,476 +3.8% | $225,050 +5.2% |
| 2019 | $10,094 -2.4% | $213,970 -0.8% |
| 2018 | $10,344 +6.2% | $215,630 +4.9% |
| 2017 | $9,742 +3.1% | $205,480 +6.1% |
| 2016 | $9,452 +1.9% | $193,580 +7.3% |
| 2015 | $9,274 -15% | $180,340 -11.8% |
| 2014 | $10,907 +0.4% | $204,360 -1.4% |
| 2013 | $10,866 +1.1% | $207,240 -6.2% |
| 2012 | $10,747 +2% | $220,870 -7.9% |
| 2011 | $10,534 +2.4% | $239,820 -5.8% |
| 2010 | $10,286 -0.1% | $254,470 -6.8% |
| 2009 | $10,294 +3.6% | $273,030 |
| 2008 | $9,941 +7.9% | $273,030 +8.8% |
| 2007 | $9,215 +5.6% | $250,950 +10% |
| 2006 | $8,726 +4.2% | $228,100 +6.9% |
| 2005 | $8,376 +2.7% | $213,380 +6.3% |
| 2004 | $8,154 +4.3% | $200,740 +10.1% |
| 2003 | $7,817 -2.2% | $182,320 +2.6% |
| 2002 | $7,993 +4.6% | $177,770 +8.7% |
| 2001 | $7,643 +1.7% | $163,480 +5.2% |
| 2000 | $7,514 | $155,400 |
Find assessor info on the county website
Neighborhood: 60523
Nearby homes
- $1,040,7004 bd3 ba2.8k sqft311 Hambletonian Dr, Oak Brook, IL 60523Off Market
- $946,0004 bd3 ba2.4k sqft307 Hambletonian Dr, Oak Brook, IL 60523Off Market
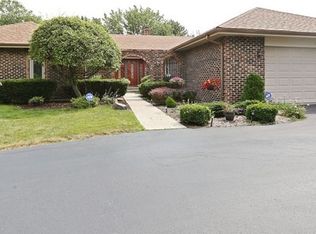
- $1,004,100-- bd-- ba3k sqft508 Forest Mews Dr, Oak Brook, IL 60523Off Market
- $1,082,8005 bd3 ba3.3k sqft506 Forest Mews Dr, Oak Brook, IL 60523Off Market
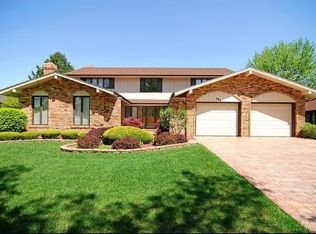
- $1,248,7004 bd3 ba5.1k sqft510 Forest Mews Dr, Oak Brook, IL 60523Off Market
- $1,150,9005 bd4 ba3.9k sqft305 Hambletonian Dr, Oak Brook, IL 60523Off Market
- $921,500-- bd-- ba2.1k sqft306 Hambletonian Dr, Oak Brook, IL 60523Off Market
- $941,900-- bd-- ba2.9k sqft308 Hambletonian Dr, Oak Brook, IL 60523Off Market
Nearby schools
GreatSchools rating
- 8/10Highland Elementary SchoolGrades: PK-6Distance: 1.2 mi
- 8/10Herrick Middle SchoolGrades: 7-8Distance: 1.8 mi
- 7/10Community H S Dist 99 - North High SchoolGrades: 9-12Distance: 1.7 mi
Schools provided by the listing agent
- Elementary: Highland Elementary School
- Middle: Herrick Middle School
- High: North High School
- District: 58
Source: MRED as distributed by MLS GRID. This data may not be complete. We recommend contacting the local school district to confirm school assignments for this home.
Get a cash offer in 3 minutes
Find out how much your home could sell for in as little as 3 minutes with a no-obligation cash offer.
Estimated market value
$924,400
Get a cash offer in 3 minutes
Find out how much your home could sell for in as little as 3 minutes with a no-obligation cash offer.
Estimated market value
$924,400
- Illinois
- DuPage County
- Oak Brook
- 60523
- 309 Hambletonian Dr
Nearby cities
Nearby zip codes
Other Oak Brook Topics
