Skip main navigation
Sold for $218,000
  • $218,000

    309 Hanover Ave, Richmond, KY 40475

    3beds
    1,441sqft
    Single Family Residence
    Built in 1961
    8,276.4 Square Feet Lot
    $218,000 Zestimate®
    $151/sqft
    $1,547 Estimated rent

    Home value

    $218,000

    $207,000 - $229,000

    $1,547/mo

    Zestimate® history
    Loading
    Loading...

    Owner options

    List your home for rent

    $1,547/mo

    Rent Zestimate®

    Find your next renter with Zillow Rental Manager. Plus, with online applications, you can quickly screen prospective tenants – for free.

    Learn more

    $1,547/mo

    Rent Zestimate®

    Refinance and save

    $1,419/mo

    Est. payment

    Refinancing to a lower rate could help reduce your monthly payments and save thousands over the life of the loan.

    See today's rates

    $1,419/mo

    Est. payment

    Explore your selling options

    Work with a Zillow partner agent

    Leverage their expertise and Zillow's premium Showcase listings to get your home seen by more buyers.

    Get started

    List with your own agent

    Get your home in front of millions of buyers by listing it on Zillow.

    Learn how to do it

    Sell it yourself

    Take full control of how buyers see your home on Zillow by listing For Sale by Owner (FSBO).

    List your home

    What's special

    Spacious walk-in closetWarm and cozy interiorCompletely carpet-free living spacesDetached one-car garageSpacious eat-in kitchenGas rangeInviting covered front porch
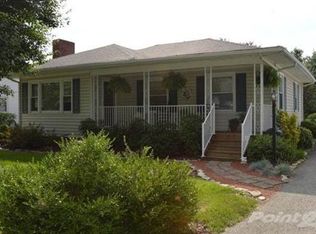
    Nestled at the end of a quiet dead-end street, this absolutely adorable one-story home offers charm and flexibility in a convenient location just seconds from shopping, dining, and healthcare options. The inviting covered front porch is deep enough for rocking chairs and seasonal décor, welcoming you into a warm and cozy interior featuring beautiful wood floors and completely carpet-free living spaces. The front living room is filled with character and flows easily into the spacious eat-in kitchen, which offers plenty of room for dining and comes fully equipped with appliances, including a gas range. Two bedrooms and a full bath are located toward the front of the home, while the rear of the home features a large primary suite with its own private bath and spacious walk-in closet. Currently used as a second living area, this flexible space could easily function as a private primary retreat, family room, or bonus space. Additional features include an unfinished partial basement ideal for extra storage and a detached one-car garage perfect for parking, a workshop, hobby area, storage space, or even a charming she shed. Outside, the fenced backyard offers plenty of space for pets, play, gardening, or relaxing outdoors. Backing to a tree line and undeveloped commercial land, the setting feels surprisingly private. A covered side porch adds even more room to unwind or entertain, making this home as functional as it is adorable!

    Zillow last checked:

    Listing updated:

    Listed by:

    Robin S Jones 859-661-2010,

    Keller Williams Legacy Group

    Bought with:

    Angela Newby, 213532

    Calumet Realty

    Source: Imagine MLS,MLS#: 26011675MLS Logo

    Facts & features

    Interior

    Bedrooms & bathrooms
    • Bedrooms: 3
    • Bathrooms: 2
    • Full bathrooms: 2
    Primary bedroom
    • Level: First
    Bedroom 2
    • Level: First
    Bedroom 3
    • Level: First
    Primary bathroom
    • Level: First
    Bathroom 2
    • Level: First
    Kitchen
    • Level: First
    Living room
    • Level: First
    Utility room
    • Level: First
    Heating
    • Forced Air, Natural Gas
    Cooling
    • Central Air, Electric
    Appliances
    • Included: Dishwasher, Gas Range, Microwave, Refrigerator
    • Laundry: Electric Dryer Hookup, Main Level, Washer Hookup
    Features
    • Eat-in Kitchen, Walk-In Closet(s), Ceiling Fan(s)
    • Flooring: Hardwood, Laminate, Tile
    • Doors: Storm Door(s)
    • Windows: Insulated Windows, Blinds, Screens
    • Basement: Crawl Space,Interior Entry,Partial,Sump Pump,Unfinished
    • Number of fireplaces: 1
    • Fireplace features: Gas Log, Living Room, Masonry
    Interior area
    • Total structure area: 1,441
    • Total interior livable area: 1,441 sqft
    • Finished area above ground: 1,441
    • Finished area below ground: 0

    Property

    Parking
    • Total spaces: 1
    • Parking features: Detached Garage, Driveway, Garage Door Opener, Garage Faces Front
    • Garage spaces: 1
    • Has uncovered spaces: Yes
    Features
    • Levels: One
    • Fencing: Privacy
    • Has view: Yes
    • View description: Trees/Woods, Neighborhood
    Lot
    • Size: 8,276 sqft
    • Features: Landscaped, Few Trees
    Details
    • Parcel number: R01100080014
    • Other equipment: Dehumidifier

    Construction

    Type & style
    • Home type: SingleFamily
    • Architectural style: Ranch
    • Property subtype: Single Family Residence
    Materials
    • Vinyl Siding
    • Foundation: Block
    • Roof: Dimensional Style,Shingle
    Condition
    • New construction: No
    • Year built: 1961

    Utilities & green energy

    • Sewer: Public Sewer
    • Water: Public
    • Utilities for property: Electricity Connected, Natural Gas Connected, Sewer Connected, Water Connected

    Community & neighborhood

    Location
    • Region: Richmond
    • Subdivision: Downtown

    Price history

    DateEventPrice
    7/2/2026Sold$218,000+1.6%$151/sqft
    Source: Imagine MLS #26011675 Report a problem
    6/4/2026Contingent$214,500$149/sqft
    Source: Imagine MLS #26011675 Report a problem
    5/23/2026Listed for sale$214,500+53.2%$149/sqft
    Source: Imagine MLS #26011675 Report a problem
    1/12/2022Sold$140,000+11.1%$97/sqft
    Source: Public Record Report a problem
    4/13/2020Sold$126,000-3.1%$87/sqft
    Source: Imagine MLS #20004600 Report a problem
    3/9/2020Pending sale$130,000$90/sqft
    Source: Rector Hayden, Realtors #20004600 Report a problem
    3/4/2020Listed for sale$130,000+271.4%$90/sqft
    Source: Rector Hayden, Realtors #20004600 Report a problem
    10/24/2018Sold$35,000-61.5%$24/sqft
    Source: Public Record Report a problem
    7/19/2011Sold$91,000+26.4%$63/sqft
    Source: Public Record Report a problem
    12/16/2010Sold$72,000$50/sqft
    Source: Public Record Report a problem

    Public tax history

    YearProperty taxesTax assessment
    2024$1,341 -1.2%$140,000
    2023$1,358 -0.3%$140,000
    2022$1,362 +9.1%$140,000 +11.1%
    2021$1,249 +35%$126,000 +38.5%
    2018$925 +1.1%$91,000
    2017$915 +0.8%$91,000
    2016$908 +2.5%$91,000
    2015$886 +1.7%$91,000
    2014$871 $91,000
    2012$871 $91,000
    2011-- $91,000

    Find assessor info on the county website

    Neighborhood: 40475

    Nearby schools

    GreatSchools rating
    Schools provided by the listing agent
    • Elementary: Daniel Boone
    • Middle: Clark-Moores
    • High: Madison Central

    Source: Imagine MLS. This data may not be complete. We recommend contacting the local school district to confirm school assignments for this home.

    Get pre-qualified for a loan
    At Zillow Home Loans, we can pre-qualify you in as little as 5 minutes with no impact to your credit score.

    An equal housing lender. NMLS #10287.

    Sell for more on Zillow
    Get a Zillow Showcase℠ listing at no additional cost and you could sell for .
    $218,000
    2% more
    +$4,360
    With Zillow Showcase(estimated)
    $222,360