Beautifully Updated 4 Bedroom, 2.5 Bath Traditional Home with Pool.
Welcome to this stunning traditional home that blends modern updates with classic charm. Located in a serene neighborhood, this home offers a perfect retreat for families and entertainers alike.
Key Features:
Bedrooms: 4 spacious bedrooms, all conveniently located upstairs.
Bathrooms: 2.5 bathrooms, updated with contemporary finishes.
Open Floor Plan: Enjoy a seamless flow from the kitchen to the living room, ideal for gatherings and daily living.
Bonus Space: Additional bonus room enhances living flexibility, perfect for a, playroom, or media room.
Outdoor Oasis: Step outside to a gorgeous pool and expansive party deck, perfect for entertaining guests or unwinding after a long day.
Green Space: Ample yard space includes an extra area for pets to roam and play freely.
Updated Kitchen: Modern kitchen with sleek appliances, ample cabinet space, and a center island.
Natural Light: Abundant windows throughout the home fill the space with natural light.
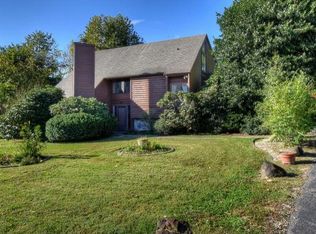
Traditional Charm: Classic exterior architecture with a welcoming front porch.
Buyer / Buyer's Agent to verify all information.
Sold for $540,000
$540,000
309 Harbour View Dr, Johnson City, TN 37615
4beds
2,596sqft
Single Family Residence, Residential
Built in 1980
0.38 Acres Lot
$565,200 Zestimate®
$208/sqft
$3,153 Estimated rent
Home value
$565,200
$537,000 - $593,000
$3,153/mo
Zestimate® history
Owner options
List your home for rent
$3,153/mo
Rent Zestimate®
Find your next renter with Zillow Rental Manager. Plus, with online applications, you can quickly screen prospective tenants – for free.
$3,153/mo
Rent Zestimate®
Refinance and save
$3,166/mo
Est. payment
Refinancing to a lower rate could help reduce your monthly payments and save thousands over the life of the loan.
$3,166/mo
Est. payment
Explore your selling options
Work with a Zillow partner agent
Leverage their expertise and Zillow's premium Showcase listings to get your home seen by more buyers.
Get startedList with your own agent
Get your home in front of millions of buyers by listing it on Zillow.
Learn how to do itSell it yourself
Take full control of how buyers see your home on Zillow by listing For Sale by Owner (FSBO).
List your homeWhat's special
Zillow last checked:
Listing updated:
Listed by:
Lora Dowling 423-767-8217,
Greater Impact Realty Jonesborough
Bought with:
Katie Owens, 362906
KW Johnson City
Source: TVRMLS,MLS#: 9967537
Facts & features
Interior
Bedrooms & bathrooms
- Bedrooms: 4
- Bathrooms: 3
- Full bathrooms: 2
- 1/2 bathrooms: 1
Heating
- Central, Fireplace(s), Heat Pump, Propane
Cooling
- Ceiling Fan(s), Central Air, Heat Pump
Appliances
- Included: Range, Refrigerator
- Laundry: Electric Dryer Hookup, Washer Hookup
Features
- Entrance Foyer, Kitchen Island, Kitchen/Dining Combo, Pantry, Remodeled, Solid Surface Counters, Walk-In Closet(s)
- Flooring: Carpet, Luxury Vinyl, Tile
- Doors: Storm Door(s)
- Windows: Double Pane Windows
- Basement: Crawl Space
- Has fireplace: Yes
- Fireplace features: Brick, Den, Gas Log
Interior area
- Total structure area: 2,596
- Total interior livable area: 2,596 sqft
Property
Parking
- Total spaces: 3
- Parking features: Attached, Detached
- Attached garage spaces: 3
Features
- Levels: Two
- Stories: 2
- Patio & porch: Back, Covered, Deck, Front Porch, Rear Patio, See Remarks
- Pool features: In Ground
- Fencing: Back Yard,Privacy
Lot
- Size: 0.38 Acres
- Dimensions: 110 x 152
- Topography: Level, Sloped
Details
- Additional structures: Shed(s)
- Parcel number: 021k D 013.00
- Zoning: Residential
Construction
Type & style
- Home type: SingleFamily
- Architectural style: Traditional
- Property subtype: Single Family Residence, Residential
Materials
- Brick, Vinyl Siding
- Roof: Shingle
Condition
- Updated/Remodeled,Above Average
- New construction: No
- Year built: 1980
Details
- Warranty included: Yes
Utilities & green energy
- Sewer: Public Sewer
- Water: Public
Community & HOA
Community
- Subdivision: Hale Meade
HOA
- Has HOA: No
Location
- Region: Johnson City
Financial & listing details
- Price per square foot: $208/sqft
- Tax assessed value: $392,600
- Annual tax amount: $3,031
- Date on market: 7/16/2024
- Listing terms: Cash,Conventional,FHA,VA Loan
Price history
| Date | Event | Price |
|---|---|---|
| 8/8/2024 | Sold | $540,000-0.9%$208/sqft |
Source: TVRMLS #9967537 Report a problem | ||
| 7/19/2024 | Pending sale | $545,000$210/sqft |
Source: TVRMLS #9967537 Report a problem | ||
| 7/16/2024 | Listed for sale | $545,000$210/sqft |
Source: TVRMLS #9967537 Report a problem | ||
| 7/1/2024 | Pending sale | $545,000$210/sqft |
Source: TVRMLS #9967537 Report a problem | ||
| 6/26/2024 | Contingent | $545,000$210/sqft |
Source: TVRMLS #9967537 Report a problem | ||
| 6/26/2024 | Pending sale | $545,000$210/sqft |
Source: TVRMLS #9967537 Report a problem | ||
| 6/21/2024 | Listed for sale | $545,000+55.7%$210/sqft |
Source: TVRMLS #9967537 Report a problem | ||
| 12/28/2021 | Sold | $350,000-6.6%$135/sqft |
Source: TVRMLS #9931233 Report a problem | ||
| 11/19/2021 | Listed for sale | $374,900$144/sqft |
Source: TVRMLS #9931233 Report a problem | ||
Public tax history
| Year | Property taxes | Tax assessment |
|---|---|---|
| 2025 | $3,031 +0.8% | $98,150 |
| 2024 | $3,007 +20.8% | $98,150 +62.8% |
| 2023 | $2,490 +6.4% | $60,300 |
| 2022 | $2,340 | $60,300 |
| 2021 | $2,340 +0.5% | $60,300 |
| 2020 | $2,328 +79.5% | $60,300 |
| 2019 | $1,296 | $60,300 +4% |
| 2018 | -- | $58,000 |
| 2017 | $2,476 | $58,000 |
| 2016 | $2,476 +10.9% | $58,000 |
| 2015 | $2,233 +6.9% | $58,000 |
| 2014 | $2,088 | $58,000 |
| 2013 | -- | $58,000 -3% |
| 2011 | $2,083 +0.9% | $59,775 |
| 2010 | $2,065 | $59,775 |
| 2009 | $2,065 | $59,775 |
| 2008 | -- | $59,775 +41.9% |
| 2007 | $1,803 +8.9% | $42,125 |
| 2006 | $1,656 +3.4% | $42,125 |
| 2005 | $1,601 | $42,125 |
| 2004 | $1,601 -4.5% | $42,125 +2.5% |
| 2003 | $1,677 | $41,100 +3.7% |
| 2001 | -- | $39,616 -75% |
| 2000 | -- | $158,465 |
Find assessor info on the county website
Neighborhood: 37615
Nearby homes
- $403,100-- bd2 ba2.2k sqft307 Harbour View Dr, Gray, TN 37615Off Market
- $435,9004 bd3 ba2.3k sqft311 Harbour View Dr, Gray, TN 37615Off Market
- $379,500-- bd2 ba2.4k sqft304 Gentry Carson Dr, Johnson City, TN 37615Off Market
- $764,2006 bd4 ba4.8k sqft409 Scenic Oak Dr, Johnson City, TN 37615Off Market

- $775,700-- bd4 ba2.9k sqft411 Scenic Oak Dr, Johnson City, TN 37615Off Market
- $476,8004 bd3 ba3k sqft305 Harbour View Dr, Johnson City, TN 37615Off Market
- $340,900-- bd2 ba1.9k sqft313 Harbour View Dr, Johnson City, TN 37615Off Market
- $375,0003 bd3 ba2.7k sqft306 Harbour View Dr, Gray, TN 37615Sold
Nearby schools
GreatSchools rating
- 9/10Lake Ridge Elementary SchoolGrades: K-5Distance: 0.7 mi
- 7/10Indian Trail Middle SchoolGrades: 6-8Distance: 1.1 mi
- 8/10Science Hill High SchoolGrades: 9-12Distance: 4.5 mi
Schools provided by the listing agent
- Elementary: Lake Ridge
- Middle: Liberty Bell
- High: Science Hill
Source: TVRMLS. This data may not be complete. We recommend contacting the local school district to confirm school assignments for this home.
Get a cash offer in 3 minutes
Find out how much your home could sell for in as little as 3 minutes with a no-obligation cash offer.
Estimated market value
$565,200
Get a cash offer in 3 minutes
Find out how much your home could sell for in as little as 3 minutes with a no-obligation cash offer.
Estimated market value
$565,200
- Tennessee
- Washington County
- Johnson City
- 37615
- 309 Harbour View Dr
Nearby cities
Nearby neighborhoods
Nearby zip codes
Other Johnson City Topics
