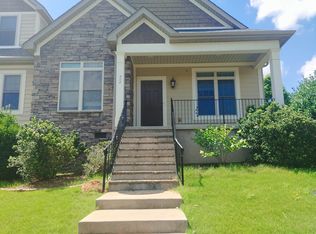
View website: http://309harkinsbluffdrive.AgentMarketing.com - The Gentry is a spacious floorplan featuring the Master Bedroom on the Main Floor. You will love the variety of 9ft. ceilings, elegant arched openings, and the 5-inch hand-scraped hardwood flooring in the foyer. The kitchen is spacious in design and features granite counters, ceramic tile backsplash, an island, a large walk-in pantry and a built-in desk. The dining room features an elegant coffered ceiling and beautiful shadow-box trim.The intimate family room opens into the kitchen and features a cozy wood-burning masonry fireplace and butler's pantry. The master bedroom features an impressive trey ceiling, bay window, walk-in closet, his and hers raised vanities, separate shower, and a garden tub with tile surround. An upstairs loft provides many options including an office area, craft room, or play room just to name a few. On the 2nd level you will find 3 over-sized bedrooms. One bedroom includes an in-suite bath and the other two share a jack-n-jill bath with separate vanities. This home also includes an unfinished, walk-out basement that leads to the very usable and large rear yard overlooking the creek. The basement has tons of storage and has 3 rooms framed out and is stubbed for a bathroom. Community features include a pool with cabana and playground area. This home is located a short distance to Hwy 14, I-85, Village Hospital, Greenville-Spartanburg Airport, and More. Schools include Woodland Elementary, Riverside Middle and Riverside High School.
This property is not currently displayed as for sale or rent on Zillow. This may be different from what's on other websites or public sources.