Sweet lake views and easy living await in this nicely maintained manufactured ranch located directly across from the lake in beautiful Hamilton Township! This home features a large covered porch, spacious eat-in kitchen, a large living Room and additional Family Room, 2 -possibly 3- bedrooms, 1 bath with step-in shower, a covered parking/patio area, paved driveway with additional parking, plus an attached workshop/storage area offering great extra space. Situated on a lease-hold lot with R Own Lake Inc., the monthly lot rent of $300 includes community water, septic, and road maintenance. Enjoy peaceful surroundings and affordable living in this charming lakeside community!
Sold for $85,000
Zestimate®
$85,000
309 Harry Ln, Stroudsburg, PA 18360
2beds
850sqft
Mobile Home
Built in 1985
-- sqft lot
$85,000 Zestimate®
$100/sqft
$-- Estimated rent
Home value
$85,000
$77,000 - $94,000
Not available
Zestimate® history
Owner options
List your home for rent
Find your next renter with Zillow Rental Manager. Plus, with online applications, you can quickly screen prospective tenants – for free.
Refinance and save
$457/mo
Est. payment
Refinancing to a lower rate could help reduce your monthly payments and save thousands over the life of the loan.
$457/mo
Est. payment
Explore your selling options
Work with a Zillow partner agent
Leverage their expertise and Zillow's premium Showcase listings to get your home seen by more buyers.
Get startedList with your own agent
Get your home in front of millions of buyers by listing it on Zillow.
Learn how to do itSell it yourself
Take full control of how buyers see your home on Zillow by listing For Sale by Owner (FSBO).
List your homeWhat's special
Lake viewsAdditional family roomSpacious eat-in kitchenLarge covered porch
Zillow last checked:
Listing updated:
Listed by:
Suzanne Kasperski 570-688-5161,
Christian Saunders Real Estate
Bought with:
Suzanne Kasperski, RS350463
Christian Saunders Real Estate
Source: PMAR,MLS#: PM-141994
Facts & features
Interior
Bedrooms & bathrooms
- Bedrooms: 2
- Bathrooms: 1
- Full bathrooms: 1
Primary bedroom
- Description: Carpet
- Level: Main
- Area: 127.6
- Dimensions: 11.6 x 11
Bedroom 2
- Description: Carpet
- Level: Main
- Area: 82.17
- Dimensions: 9.9 x 8.3
Primary bathroom
- Description: Linoleum, Step in Shower
- Level: Main
- Area: 65.92
- Dimensions: 10.3 x 6.4
Dining room
- Description: Laminate Hardwood
- Level: Main
- Area: 67.32
- Dimensions: 13.2 x 5.1
Family room
- Description: Carpet, Door to Back, Could be 3rd BR
- Level: Main
- Area: 174.8
- Dimensions: 18.4 x 9.5
Kitchen
- Description: Laminate Hardwood
- Level: Main
- Area: 101.64
- Dimensions: 13.2 x 7.7
Laundry
- Description: Washer, Dryer
- Level: Main
- Area: 14.5
- Dimensions: 5 x 2.9
Living room
- Description: Carpet
- Level: Main
- Area: 211.2
- Dimensions: 16 x 13.2
Other
- Description: Covered Front Porch
- Level: Main
- Area: 154.4
- Dimensions: 19.3 x 8
Other
- Description: Covered Parking or Patio Area
- Level: Main
- Area: 257.4
- Dimensions: 18 x 14.3
Workshop
- Level: Main
- Area: 162.84
- Dimensions: 17.7 x 9.2
Heating
- Electric, Oil
Appliances
- Included: Electric Oven, Electric Range, Refrigerator, Dishwasher, Microwave, Washer, Dryer
- Laundry: Main Level
Features
- Eat-in Kitchen, Open Floorplan
- Flooring: Carpet, Laminate, Linoleum
- Has fireplace: No
Interior area
- Total structure area: 1,012
- Total interior livable area: 850 sqft
- Finished area above ground: 850
- Finished area below ground: 0
Property
Parking
- Total spaces: 4
- Parking features: Carport, Open
- Carport spaces: 1
- Uncovered spaces: 3
Features
- Stories: 1
- Patio & porch: Front Porch, Covered, Awning(s)
- Exterior features: Rain Gutters, Awning(s)
- Park: R - Own-Lake
Lot
- Features: Dead End Street
Details
- Additional structures: Storage, Workshop
- Parcel number: 07.94477.15T
- On leased land: Yes
- Lease amount: $300
- Zoning: A
- Zoning description: Residential
- Special conditions: Standard
- Other equipment: Dehumidifier
Construction
Type & style
- Home type: MobileManufactured
- Architectural style: Ranch
- Property subtype: Mobile Home
Materials
- Aluminum Siding, Vinyl Siding
- Foundation: Pillar/Post/Pier
- Roof: Asphalt,Fiberglass
Condition
- Year built: 1985
Utilities & green energy
- Sewer: Private Sewer
- Water: Private
Community & HOA
Community
- Subdivision: R - Own Lake
HOA
- Has HOA: No
Location
- Region: Stroudsburg
Financial & listing details
- Price per square foot: $100/sqft
- Tax assessed value: $7,640
- Annual tax amount: $253
- Date on market: 6/8/2026
- Listing terms: Cash
- Road surface type: Paved
- Body type: See Remarks
Price history
| Date | Event | Price |
|---|---|---|
| 8/20/2026 | Sold | $85,000-15%$100/sqft |
Source: PMAR #PM-141994 Report a problem | ||
| 7/8/2026 | Pending sale | $100,000$118/sqft |
Source: PMAR #PM-141994 Report a problem | ||
| 6/8/2026 | Listed for sale | $100,000$118/sqft |
Source: PMAR #PM-141994 Report a problem | ||
Public tax history
| Year | Property taxes | Tax assessment |
|---|---|---|
| 2026 | $254 0% | $7,640 |
| 2025 | $254 +4.7% | $7,640 |
| 2024 | $242 +2.5% | $7,640 |
| 2023 | $236 +2.6% | $7,640 |
| 2022 | $230 | $7,640 |
| 2021 | $230 +3.6% | $7,640 |
| 2020 | $222 -74.6% | -- |
| 2019 | $874 | $4,680 |
| 2018 | $874 | $4,680 |
| 2017 | $874 +699.3% | $4,680 |
| 2016 | $109 | $4,680 |
| 2015 | -- | $4,680 |
| 2014 | -- | $4,680 |
| 2013 | -- | $4,680 |
| 2012 | -- | $4,680 |
| 2011 | -- | $4,680 |
| 2010 | -- | $4,680 +16.7% |
| 2008 | -- | $4,010 |
Find assessor info on the county website
Neighborhood: 18360
Nearby homes
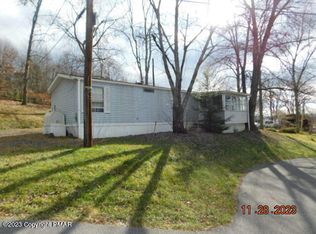
- $62,0002 bd2 ba1.2k sqft230 Baabe Ln, Stroudsburg, PA 18360Sold
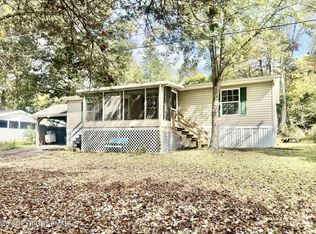
- $110,0003 bd2 ba1k sqft313 Harry Ln LOT 14, Stroudsburg, PA 18360Sold
- $130,0002 bd1 ba1.3k sqft211 Baabe Ln, Stroudsburg, PA 18360For Sale

- $73,4002 bd1 ba660 sqft115 Lester Ln, Stroudsburg, PA 18360Off Market
- $105,0003 bd2 ba1.5k sqft221 Baabe Ln, Stroudsburg, PA 18360Sold
- $52,0003 bd1 ba1.1k sqft303 Harry Ln, Stroudsburg, PA 18360Sold
- $283,2502 bd1 ba1.1k sqft218 Baabe Ln, Stroudsburg, PA 18360Off Market
- $108,4002 bd1 ba1.1k sqft218 Baabe Ln, Stroudsburg, PA 18360Off Market
Nearby schools
GreatSchools rating
- 8/10Stroudsburg Middle SchoolGrades: 5-7Distance: 3.6 mi
- 7/10Stroudsburg High SchoolGrades: 10-12Distance: 4.8 mi
- 8/10Stroudsburg Junior High SchoolGrades: 8-9Distance: 3.9 mi
Sell for more on Zillow
Get a Zillow Showcase℠ listing at no additional cost and you could sell for .
$85,000
2% more
+$1,700
With Zillow Showcase(estimated)
$86,700
- Pennsylvania
- Monroe County
- Stroudsburg
- 18360
- 309 Harry Ln
