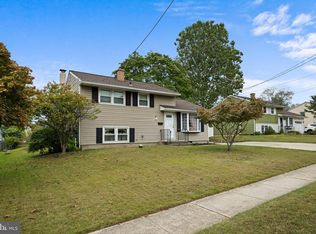
Don't miss out on this expanded split-level home, with a large 19 x 14 addition off of the rear of the home that was built on as a dining room with a cathedral ceiling, or it could be a great family room off of the kitchen. The prior owner converted it from a 3 bedroom, 1.5 bath home to the current 2 bedroom, 1.5 bath by expanding the full bath into the 3rd bedroom. This full bath is 18 ft. long, features a jacuzzi type tub, and a separate shower stall. As you pull up to the home, the first thing you will notice is that it has nice curb appeal which is a breeze to maintain with the lawn irrigation system. You will love the maintenance free stone and vinyl exterior. The driveway leads to the oversized 1-car attached garage that features pull down attic steps to store items above, rear door to the backyard, work bench w/light, and newer roof shingles on the rear roof of the garage. Step inside to the living room area with carpet that has hardwood flooring underneath. This room also features an Andersen bow window. The home has Andersen windows throughout most of the home. This area opens to the kitchen that features refaced kitchen cabinetry, corian counters, center island, and an additional wall of base cabinets w/corian tops. The island and additional base cabinets could be removed and made back into the original eat-in kitchen. This area opens to the large 19x14 rear addition with cathedral ceiling, Andersen windows, and an Andersen slider leading out to the rear deck area that overlooks the open and spacious rear yard, as well as another slider leading to the 21x9 heated 4-season sunroom. This rear addition was used as the dining area off of the kitchen since they added the island and additional counter & cabinets. The rear and heated 4-season sunroom is perfect for hosting those summertime BBQ's and other gatherings with this additional heated bonus room space, all year around. This area features a long buffet counter and cabinet space, as well as vinyl double pane slider windows. Back inside and off the kitchen, the steps to the lower level features a family room with a brick fireplace that was converted to a ventless gas log fireplace that puts out a lot of heat. Perfect spot to snuggle up to on those cold winter days. This level also features a laundry room w/included washer & dryer, 100-amp electric service, tiled 1/2 bath, utility room with the gas hot water heater, and the gas heater and central air. The upper level features the 2 bedrooms, 1 with a walk-in closet, and the supersized expanded 18x8 main bathroom with a jacuzzi type tub, and separate shower stall. Perfect spot to relax after a long stressful day at work, soaking in the jacuzzi type tub. This upper level also has pull down steps for more additional storage above as well. A few other features are they installed a newer sewer line with a backflow prevention to the street, leaf gutter guards, exterior floodlights, as well as some front exterior landscape lighting for some nice accents in the evening and the home is wired for security system from a previous system. This home is so conveniently located to the Twp schools, shopping centers, local shopping mall, movie theaters, home improvement centers, many local restaurants, Rt 55 and Rt 295 to be in the city, Delaware, or Jersey shore all within minutes. This was the current seller's parent's estate home, and he will provide the certificate of occupancy, so the buyer can move in, but is not looking to do any home inspection repairs. Hurry before this expanded split is gone. 2023-07-05
This property is not currently displayed as for sale or rent on Zillow. This may be different from what's on other websites or public sources.