Welcome to the perfect house for you! A 4-bed home with 2 full and 2 half baths, situated on a cul-de-sac in the heart of USC. The house has undergone recent upgrades, including brand new wall-to-wall carpeting, lighting fixtures, and freshly painted walls, to make it shine for its new owner. On the main level, you'll find a dedicated office space, a large living room with floor-to-ceiling windows, a dining room off the eat-in kitchen, and a combination mud/laundry room with access to the rear partially covered composite deck.The upper level hosts the owner's suite which comes with an attached dressing room that has large closets and a bath. There are also 3 addtl bedrooms and a shared hall bath on this level.The lower level of the home features a wet bar and a massive family room with built-in bookshelves and new LVP flooring. The partially covered rear deck is an impressive 38'x12' with built-in benches and roll-away privacy walls. large back yard, screened by mature trees.
Sold for $535,000
$535,000
309 Harvester Cir, Pittsburgh, PA 15241
4beds
2,806sqft
Single Family Residence
Built in 1978
8,032 Square Feet Lot
$587,100 Zestimate®
$191/sqft
$2,476 Estimated rent
Home value
$587,100
$558,000 - $622,000
$2,476/mo
Zestimate® history
Owner options
List your home for rent
$2,476/mo
Rent Zestimate®
Find your next renter with Zillow Rental Manager. Plus, with online applications, you can quickly screen prospective tenants – for free.
$2,476/mo
Rent Zestimate®
Refinance and save
$3,808/mo
Est. payment
Refinancing to a lower rate could help reduce your monthly payments and save thousands over the life of the loan.
$3,808/mo
Est. payment
Explore your selling options
Work with a Zillow partner agent
Leverage their expertise and Zillow's premium Showcase listings to get your home seen by more buyers.
Get startedList with your own agent
Get your home in front of millions of buyers by listing it on Zillow.
Learn how to do itSell it yourself
Take full control of how buyers see your home on Zillow by listing For Sale by Owner (FSBO).
List your homeWhat's special
Built - in benchesDining roomMature treesDedicated office spaceFreshly painted wallsLaundry roomHeart of usc
Zillow last checked:
Listing updated:
Listed by:
Del Burrell 412-833-3600,
HOWARD HANNA REAL ESTATE SERVICES
Bought with:
Jennifer Faure, RS328786
RE/MAX SELECT REALTY
Source: WPMLS,MLS#: 1650936 Originating MLS: West Penn Multi-List
Originating MLS: West Penn Multi-ListFacts & features
Interior
Bedrooms & bathrooms
- Bedrooms: 4
- Bathrooms: 4
- Full bathrooms: 2
- 1/2 bathrooms: 2
Primary bedroom
- Level: Upper
- Dimensions: 18x17
Bedroom 2
- Level: Upper
- Dimensions: 15x11
Bedroom 3
- Level: Upper
- Dimensions: 15x12
Bedroom 4
- Level: Upper
- Dimensions: 12x11
Bonus room
- Level: Lower
- Dimensions: 18x14
Bonus room
- Level: Upper
- Dimensions: 10x7
Den
- Level: Main
- Dimensions: 12x12
Dining room
- Level: Main
- Dimensions: 13x13
Entry foyer
- Level: Main
- Dimensions: 14x12
Family room
- Level: Main
- Dimensions: 18x14
Game room
- Level: Lower
- Dimensions: 22x17
Kitchen
- Level: Main
- Dimensions: 19x9
Laundry
- Level: Main
- Dimensions: 9x6
Living room
- Level: Main
- Dimensions: 17x17
Heating
- Forced Air, Gas
Cooling
- Central Air
Appliances
- Included: Some Electric Appliances, Dishwasher, Disposal, Microwave, Refrigerator, Stove
Features
- Wet Bar, Pantry
- Flooring: Ceramic Tile, Vinyl, Carpet
- Windows: Screens
- Basement: Finished,Interior Entry
- Number of fireplaces: 1
- Fireplace features: Gas, Family/Living/Great Room
Interior area
- Total structure area: 2,806
- Total interior livable area: 2,806 sqft
Property
Parking
- Total spaces: 2
- Parking features: Built In, Garage Door Opener
- Has attached garage: Yes
Features
- Levels: Two
- Stories: 2
- Pool features: None
Lot
- Size: 8,032 Square Feet
- Dimensions: 0.1844
Details
- Parcel number: 0253S00194000000
Construction
Type & style
- Home type: SingleFamily
- Architectural style: Colonial,Two Story
- Property subtype: Single Family Residence
Materials
- Brick
- Roof: Composition
Condition
- Resale
- Year built: 1978
Utilities & green energy
- Sewer: Public Sewer
- Water: Public
Community & HOA
Community
- Subdivision: Trotwood Manor West
Location
- Region: Pittsburgh
Financial & listing details
- Price per square foot: $191/sqft
- Tax assessed value: $288,600
- Annual tax amount: $11,023
- Date on market: 4/29/2024
Price history
| Date | Event | Price |
|---|---|---|
| 5/24/2024 | Sold | $535,000+8.1%$191/sqft |
Source:  WPMLS #1650936 Report a problem WPMLS #1650936 Report a problem | ||
| 5/5/2024 | Contingent | $495,000$176/sqft |
Source: WPMLS #1650936 Report a problem | ||
| 4/29/2024 | Listed for sale | $495,000$176/sqft |
Source: WPMLS #1650936 Report a problem | ||
Public tax history
| Year | Property taxes | Tax assessment |
|---|---|---|
| 2025 | $11,021 +6.6% | $270,600 |
| 2024 | $10,335 +707.5% | $270,600 |
| 2023 | $1,280 | $270,600 |
| 2022 | $1,280 | $270,600 |
| 2021 | $1,280 +2% | $270,600 |
| 2020 | $1,254 -2% | $270,600 |
| 2019 | $1,280 -44.7% | $270,600 |
| 2018 | $2,316 -74% | $270,600 |
| 2017 | $8,903 +595.6% | $270,600 |
| 2016 | $1,280 -84.6% | $270,600 |
| 2015 | $8,324 +659.1% | $270,600 |
| 2014 | $1,097 | $270,600 -1.1% |
| 2013 | -- | $273,600 +17% |
| 2012 | -- | $233,800 |
| 2011 | -- | $233,800 |
| 2010 | -- | $233,800 |
| 2009 | -- | $233,800 |
| 2008 | -- | $233,800 |
| 2007 | -- | $233,800 |
| 2006 | -- | $233,800 |
| 2005 | -- | $233,800 |
| 2004 | -- | $233,800 -6% |
| 2003 | -- | $248,800 |
| 2002 | -- | $248,800 |
Find assessor info on the county website
Neighborhood: 15241
Nearby homes
- $521,4004 bd2 ba2.5k sqft313 Harvester Cir, Pittsburgh, PA 15241Off Market
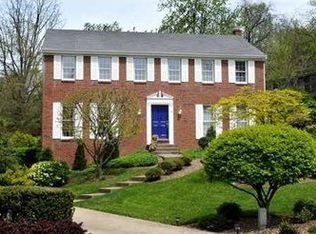
- $628,3004 bd4 ba3.5k sqft305 Harvester Cir, Pittsburgh, PA 15241Off Market
- $495,2004 bd2 ba3.1k sqft308 Harvester Cir, Pittsburgh, PA 15241Off Market
- $23,833-- bd-- ba-- sqftHarvester Ln, Cumberland, MD 21502Off Market
- $432,0004 bd2 ba2.3k sqft301 Harvester Cir, Pittsburgh, PA 15241Off Market
- $312,4003 bd2 ba1.5k sqft640 Fort Couch Rd, Pittsburgh, PA 15241Off Market
- $407,9003 bd3 ba2.2k sqft636 Fort Couch Rd, Pittsburgh, PA 15241Off Market
- $503,4004 bd3 ba1.9k sqft304 Harvester Cir, Pittsburgh, PA 15241Off Market
Nearby schools
GreatSchools rating
- 10/10Eisenhower El SchoolGrades: K-4Distance: 0.6 mi
- 9/10Fort Couch Middle SchoolGrades: 7-8Distance: 0.3 mi
- 9/10Upper Saint Clair High SchoolGrades: 9-12Distance: 1.6 mi
Schools provided by the listing agent
- District: Upper St Clair
Source: WPMLS. This data may not be complete. We recommend contacting the local school district to confirm school assignments for this home.
Sell for more on Zillow
Get a Zillow Showcase℠ listing at no additional cost and you could sell for .
$587,100
2% more
+$11,742
With Zillow Showcase(estimated)
$598,842
Sell for more on Zillow
Get a Zillow Showcase℠ listing at no additional cost and you could sell for .
$587,100
2% more
+$11,742
With Zillow Showcase(estimated)
$598,842
- Pennsylvania
- Allegheny County
- Pittsburgh
- 15241
- 309 Harvester Cir
