Welcome to 309 Hathaway Lane, a timeless and graceful 3-story home nestled in the heart of Lower Merion Township on the prestigious Main Line. This beautifully maintained residence sits on an expansive oversized lot and offers charm, character, and modern updates—all within easy walking distance of the Wynnewood train station, Wynnewood Shopping Center, Suburban Square, Whole Foods, Lower Merion High School, and many more local favorites. Step inside through a generous front porch and into the welcoming front hall, featuring a winding staircase, powder room, and coat closet. The spacious living room has abundant natural light and a striking stone gas-burning fireplace. Perfect for entertaining, the formal dining room is detailed with elegant chair rail and crown molding and flows seamlessly into the butler’s pantry and gourmet eat-in kitchen. Home chefs will appreciate the stainless-steel French door refrigerator, double oven, and Poggenpohl cabinetry. An adjoining mudroom with ample storage and pantry space and a laundry provides convenient access to the sheltered side yard with a brick patio and to the driveway and detached 2-car garage. Upstairs, the serene primary suite features two closets, its own fireplace, a balcony, and a beautifully appointed en-suite bathroom with a clawfoot tub, pedestal sink, and classic subway tile. A connecting bedroom, currently used as a dressing room, offers flexible living space. Two additional bedrooms, one now used as a den/office, provide generous closets, one with built-in shelving, and share a hall bathroom with stall shower and a hall linen closet for extra storage. The third floor adds even more versatility and is perfect for guests, hobbies, or a growing household. It has three additional bedrooms and a full hall bath with shower/tub combo. There is more than ample storage, which includes a separate room with a large cedar closet and multiple cedar-lined drawers. Additional features include high-velocity central air on the upper two floors, newer windows on the upper level, 200-amp electrical service, and a back-up generator for peace of mind. The expansive side and back yards are ideal for outdoor enjoyment or future expansion. Flowers abound and a tilled garden with raised beds is tucked behind blueberry bushes. Rich in original details and thoughtfully updated, 309 Hathaway Lane is a rare opportunity to own a spacious, walkable Main Line home in one of the area's most desirable neighborhoods. This is a must-see home!
Sold for $1,577,750
$1,577,750
309 Hathaway Ln, Wynnewood, PA 19096
7beds
3,506sqft
Single Family Residence
Built in 1913
0.51 Acres Lot
$1,634,600 Zestimate®
$450/sqft
$5,085 Estimated rent
Home value
$1,634,600
$1.52M - $1.77M
$5,085/mo
Zestimate® history
Owner options
List your home for rent
$5,085/mo
Rent Zestimate®
Find your next renter with Zillow Rental Manager. Plus, with online applications, you can quickly screen prospective tenants – for free.
$5,085/mo
Rent Zestimate®
Refinance and save
$10,169/mo
Est. payment
Refinancing to a lower rate could help reduce your monthly payments and save thousands over the life of the loan.
$10,169/mo
Est. payment
Explore your selling options
Work with a Zillow partner agent
Leverage their expertise and Zillow's premium Showcase listings to get your home seen by more buyers.
Get startedList with your own agent
Get your home in front of millions of buyers by listing it on Zillow.
Learn how to do itSell it yourself
Take full control of how buyers see your home on Zillow by listing For Sale by Owner (FSBO).
List your homeWhat's special
Gas-burning fireplacePoggenpohl cabinetryClawfoot tubAbundant natural lightStainless-steel french door refrigeratorCedar closetNewer windows
Zillow last checked:
Listing updated:
Listed by:
John S Duffy 610-667-6655,
Duffy Real Estate-Narberth
Bought with:
Marguerita Downes, RS176236L
BHHS Fox & Roach-Haverford
Source: Bright MLS,MLS#: PAMC2135506
Facts & features
Interior
Bedrooms & bathrooms
- Bedrooms: 7
- Bathrooms: 4
- Full bathrooms: 3
- 1/2 bathrooms: 1
- Main level bathrooms: 1
Basement
- Area: 0
Heating
- Radiator, Natural Gas
Cooling
- Central Air, Wall Unit(s), Electric
Appliances
- Included: Gas Water Heater
- Laundry: Main Level
Features
- Breakfast Area, Built-in Features, Butlers Pantry, Cedar Closet(s), Crown Molding, Double/Dual Staircase, Eat-in Kitchen, Pantry, Primary Bath(s)
- Flooring: Hardwood, Wood
- Basement: Unfinished
- Number of fireplaces: 2
Interior area
- Total structure area: 3,506
- Total interior livable area: 3,506 sqft
- Finished area above ground: 3,506
- Finished area below ground: 0
Property
Parking
- Total spaces: 2
- Parking features: Garage Faces Front, Storage, Detached, Driveway
- Garage spaces: 2
- Has uncovered spaces: Yes
Accessibility
- Accessibility features: None
Features
- Levels: Three
- Stories: 3
- Patio & porch: Patio, Porch
- Exterior features: Sidewalks
- Pool features: None
Lot
- Size: 0.51 Acres
- Dimensions: 108.00 x 0.00
- Features: SideYard(s)
Details
- Additional structures: Above Grade, Below Grade
- Parcel number: 400023552006
- Zoning: RES
- Special conditions: Standard
Construction
Type & style
- Home type: SingleFamily
- Architectural style: Traditional
- Property subtype: Single Family Residence
Materials
- Masonry
- Foundation: Stone
Condition
- New construction: No
- Year built: 1913
Utilities & green energy
- Sewer: Public Sewer
- Water: Public
Community & HOA
Community
- Subdivision: None Available
HOA
- Has HOA: No
Location
- Region: Wynnewood
- Municipality: LOWER MERION TWP
Financial & listing details
- Price per square foot: $450/sqft
- Tax assessed value: $371,270
- Annual tax amount: $16,341
- Date on market: 4/23/2025
- Listing agreement: Exclusive Right To Sell
- Inclusions: All Appliances, Bookshelves In Middle 2nd Fl Br, Porch Panels Of Windows + Paint For Touch Ups In Basement, White Desk In 3rd Fl West Br, Hammock And Stand, Composter, Trampoline, Generator, And Bench On Front Porch
- Ownership: Fee Simple
Price history
| Date | Event | Price |
|---|---|---|
| 6/13/2025 | Sold | $1,577,750+16.9%$450/sqft |
Source:  Bright MLS #PAMC2135506 Report a problem Bright MLS #PAMC2135506 Report a problem | ||
| 4/28/2025 | Pending sale | $1,350,000$385/sqft |
Source: Bright MLS #PAMC2135506 Report a problem | ||
| 4/27/2025 | Contingent | $1,350,000$385/sqft |
Source: Bright MLS #PAMC2135506 Report a problem | ||
| 4/23/2025 | Listed for sale | $1,350,000$385/sqft |
Source: Bright MLS #PAMC2135506 Report a problem | ||
Public tax history
| Year | Property taxes | Tax assessment |
|---|---|---|
| 2025 | $16,068 +5% | $371,270 |
| 2024 | $15,301 | $371,270 |
| 2023 | $15,301 +4.9% | $371,270 |
| 2022 | $14,583 +2.3% | $371,270 |
| 2021 | $14,251 +2.5% | $371,270 |
| 2020 | $13,904 +1.8% | $371,270 |
| 2019 | $13,658 +1.9% | $371,270 |
| 2018 | $13,408 +3.1% | $371,270 |
| 2017 | $13,011 +4.5% | $371,270 +1% |
| 2016 | $12,452 +3.7% | $367,530 |
| 2015 | $12,009 +3% | $367,530 |
| 2014 | $11,659 +2.9% | $367,530 |
| 2013 | $11,329 +1.5% | $367,530 |
| 2012 | $11,161 +5.6% | $367,530 |
| 2011 | $10,571 +3.5% | $367,530 |
| 2010 | $10,209 +5.3% | $367,530 |
| 2009 | $9,696 +5.1% | $367,530 |
| 2008 | $9,229 +3% | -- |
| 2007 | $8,961 +7.5% | -- |
| 2006 | $8,332 +3.9% | -- |
| 2005 | $8,022 +6.2% | -- |
| 2004 | $7,556 +5.9% | -- |
| 2003 | $7,138 +9.4% | -- |
| 2002 | $6,524 +9.4% | -- |
| 2000 | $5,963 +4.6% | -- |
| 1999 | $5,702 | -- |
Find assessor info on the county website
Neighborhood: 19096
Nearby homes
- $1,697,4005 bd4 ba4.8k sqft313 Hathaway Ln, Wynnewood, PA 19096Off Market
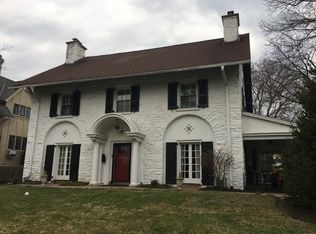
- $1,015,9006 bd3 ba2.9k sqft105 Mansion Ln, Wynnewood, PA 19096Off Market
- $1,847,0005 bd4 ba3.8k sqft317 Hathaway Ln, Wynnewood, PA 19096Off Market
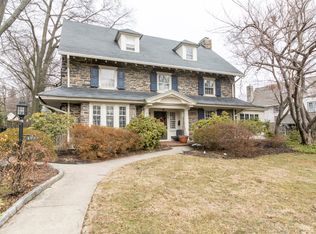
- $1,941,2004 bd4 ba5k sqft308 Kent Rd, Wynnewood, PA 19096Off Market
- $1,408,0006 bd3 ba3.2k sqft301 Hathaway Ln, Wynnewood, PA 19096Off Market
- $1,184,5005 bd3 ba2.4k sqft306 Hathaway Ln, Wynnewood, PA 19096Off Market
- $1,077,9005 bd2 ba2.7k sqft310 Hathaway Ln, Wynnewood, PA 19096Off Market
- $1,409,8006 bd3 ba3.7k sqft306 Kent Rd, Wynnewood, PA 19096Off Market
Nearby schools
GreatSchools rating
- 10/10Penn Valley SchoolGrades: K-4Distance: 1.4 mi
- 9/10Welsh Valley Middle SchoolGrades: 5-8Distance: 2 mi
- 10/10Lower Merion High SchoolGrades: 9-12Distance: 0.5 mi
Schools provided by the listing agent
- District: Lower Merion
Source: Bright MLS. This data may not be complete. We recommend contacting the local school district to confirm school assignments for this home.
Get a cash offer in 3 minutes
Find out how much your home could sell for in as little as 3 minutes with a no-obligation cash offer.
Estimated market value
$1,634,600
Get a cash offer in 3 minutes
Find out how much your home could sell for in as little as 3 minutes with a no-obligation cash offer.
Estimated market value
$1,634,600
- Pennsylvania
- Montgomery County
- Wynnewood
- 19096
- 309 Hathaway Ln
Nearby cities
Nearby neighborhoods
Nearby zip codes
Other Wynnewood Topics
