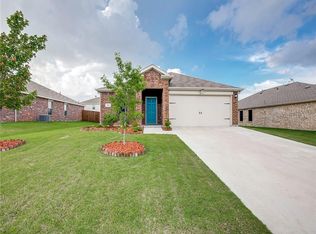
Must See! MOVE IN READY Darling built home. Motivated seller, bring all offers. Discover exceptional value in the highly sought-after Fountain View subdivision. This well-maintained home sits on a spacious interior lot in the growing City of Josephine. Step inside to an open floor plan, perfect for entertaining. It features 4 generous bedrooms, including a stunning master suite with a huge walk-in closet, and 2 beautifully appointed bathrooms, with the primary bath boasting an oversized, spa-like shower. Enjoy mornings on the covered front porch, watching the sunrise with a cup of coffee. The kitchen offers ample storage with granite countertops and an island for additional workspace. Covered by a comprehensive home warranty and featuring a recent roof inspection, this home promises peace of mind. The oversized two-car garage provides ample parking and storage. With no PID or MUD, enjoy peaceful strolls along neighborhood trails and fishing in stocked ponds just a short walk away. Don’t miss this exceptional opportunity—homes like this don’t stay on the market for long!
Sold
Price Unknown
309 Hawthorn Dr, Josephine, TX 75173
4beds
1,645sqft
Single Family Residence
Built in 2015
7,492 Square Feet Lot
$248,700 Zestimate®
$--/sqft
$1,960 Estimated rent
Home value
$248,700
$234,000 - $264,000
$1,960/mo
Zestimate® history
Owner options
List your home for rent
$1,960/mo
Rent Zestimate®
Find your next renter with Zillow Rental Manager. Plus, with online applications, you can quickly screen prospective tenants – for free.
$1,960/mo
Rent Zestimate®
Refinance and save
$300/mo
Est. payment
Refinancing to a lower rate could help reduce your monthly payments and save thousands over the life of the loan.
$300/mo
Est. payment
Explore your selling options
Work with a Zillow partner agent
Leverage their expertise and Zillow's premium Showcase listings to get your home seen by more buyers.
Get startedList with your own agent
Get your home in front of millions of buyers by listing it on Zillow.
Learn how to do itSell it yourself
Take full control of how buyers see your home on Zillow by listing For Sale by Owner (FSBO).
List your homeWhat's special
Open floor planGenerous bedroomsBeautifully appointed bathroomsGranite countertopsStunning master suiteHuge walk-in closetCovered front porch
Zillow last checked:
Listing updated:
Listed by:
Carolyn Lafferty 0611495 972-562-8883,
Keller Williams NO. Collin Cty 972-562-8883
Bought with:
Aimee Thibodeaux
Regal, REALTORS
Source: NTREIS,MLS#: 20830405
Facts & features
Interior
Bedrooms & bathrooms
- Bedrooms: 4
- Bathrooms: 2
- Full bathrooms: 2
Primary bedroom
- Features: Walk-In Closet(s)
- Level: First
- Dimensions: 11 x 10
Bedroom
- Features: Walk-In Closet(s)
- Level: First
- Dimensions: 10 x 10
Bedroom
- Features: Walk-In Closet(s)
- Level: First
- Dimensions: 12 x 11
Other
- Level: First
- Dimensions: 10 x 8
Kitchen
- Features: Built-in Features, Eat-in Kitchen, Solid Surface Counters
- Level: First
- Dimensions: 16 x 15
Living room
- Level: First
- Dimensions: 16 x 11
Utility room
- Features: Utility Room
- Level: First
- Dimensions: 6 x 6
Heating
- Central, Electric
Cooling
- Central Air, Ceiling Fan(s), Electric
Appliances
- Included: Dishwasher, Electric Cooktop, Electric Oven, Electric Water Heater, Disposal
- Laundry: Electric Dryer Hookup, Laundry in Utility Room
Features
- Decorative/Designer Lighting Fixtures, Eat-in Kitchen, Granite Counters, Kitchen Island, Open Floorplan
- Flooring: Carpet, Luxury Vinyl Plank
- Windows: Window Coverings
- Has basement: No
- Has fireplace: No
Interior area
- Total interior livable area: 1,645 sqft
Property
Parking
- Total spaces: 2
- Parking features: Door-Multi, Garage Faces Front, Garage, Garage Door Opener
- Attached garage spaces: 2
Features
- Levels: One
- Stories: 1
- Exterior features: Lighting
- Pool features: None
- Fencing: Wood
Lot
- Size: 7,492 Square Feet
- Features: Back Yard, Interior Lot, Lawn, Subdivision, Few Trees
Details
- Parcel number: R1071300L00501
Construction
Type & style
- Home type: SingleFamily
- Architectural style: Traditional,Detached
- Property subtype: Single Family Residence
Materials
- Foundation: Slab
- Roof: Composition
Condition
- Year built: 2015
Utilities & green energy
- Sewer: Public Sewer
- Water: Public
- Utilities for property: Sewer Available, Separate Meters, Water Available
Community & HOA
Community
- Features: Lake, Sidewalks, Trails/Paths, Curbs
- Security: Carbon Monoxide Detector(s)
- Subdivision: Fountain View Ph 3
HOA
- Has HOA: Yes
- Services included: Maintenance Grounds, Maintenance Structure
- HOA fee: $300 annually
- HOA name: Assured Management
- HOA phone: 469-480-8000
Location
- Region: Josephine
Financial & listing details
- Tax assessed value: $272,154
- Annual tax amount: $5,628
- Date on market: 2/6/2025
- Cumulative days on market: 86 days
- Listing terms: Cash,Conventional,FHA,VA Loan
Price history
| Date | Event | Price |
|---|---|---|
| 6/3/2025 | Sold | -- |
Source: NTREIS #20830405 Report a problem | ||
| 5/12/2025 | Pending sale | $257,000$156/sqft |
Source: NTREIS #20830405 Report a problem | ||
| 5/4/2025 | Contingent | $257,000$156/sqft |
Source: NTREIS #20830405 Report a problem | ||
| 5/1/2025 | Price change | $257,000-2.1%$156/sqft |
Source: NTREIS #20830405 Report a problem | ||
| 4/3/2025 | Price change | $262,500-2.4%$160/sqft |
Source: NTREIS #20830405 Report a problem | ||
| 3/7/2025 | Price change | $269,000-1.6%$164/sqft |
Source: NTREIS #20830405 Report a problem | ||
| 2/24/2025 | Price change | $273,500-2.3%$166/sqft |
Source: NTREIS #20830405 Report a problem | ||
| 2/6/2025 | Listed for sale | $279,900+33.3%$170/sqft |
Source: NTREIS #20830405 Report a problem | ||
| 4/14/2022 | Listing removed | -- |
Source: Zillow Rental Network Premium Report a problem | ||
| 3/31/2022 | Price change | $1,895-5%$1/sqft |
Source: Zillow Rental Network Premium Report a problem | ||
| 3/28/2022 | Listed for rent | $1,995$1/sqft |
Source: Zillow Rental Network Premium Report a problem | ||
| 9/13/2020 | Listing removed | $210,000$128/sqft |
Source: Keller Williams Realty Allen #14375236 Report a problem | ||
| 9/2/2020 | Listed for sale | $210,000$128/sqft |
Source: Keller Williams Realty Allen #14375236 Report a problem | ||
| 8/10/2020 | Pending sale | $210,000$128/sqft |
Source: Keller Williams Realty Allen #14375236 Report a problem | ||
| 7/21/2020 | Price change | $210,000-2.3%$128/sqft |
Source: Keller Williams Realty Allen #14375236 Report a problem | ||
| 7/2/2020 | Listed for sale | $215,000+16.3%$131/sqft |
Source: Keller Williams Realty Allen #14375236 Report a problem | ||
| 5/7/2018 | Listing removed | $184,900$112/sqft |
Source: Repeat Realty, LLC #13801134 Report a problem | ||
| 4/7/2018 | Pending sale | $184,900$112/sqft |
Source: Repeat Realty, LLC #13801134 Report a problem | ||
| 3/25/2018 | Listed for sale | $184,900+17%$112/sqft |
Source: Repeat Realty, LLC #13801134 Report a problem | ||
| 5/12/2016 | Listing removed | $157,990$96/sqft |
Source: Jeanette Anderson Real Estate #13293257 Report a problem | ||
| 3/7/2016 | Pending sale | $157,990$96/sqft |
Source: Jeanette Anderson Real Estate #13293257 Report a problem | ||
| 3/7/2016 | Listed for sale | $157,990$96/sqft |
Source: Jeanette Anderson Real Estate #13293257 Report a problem | ||
Public tax history
| Year | Property taxes | Tax assessment |
|---|---|---|
| 2025 | $3,252 -42.4% | $272,154 -5.8% |
| 2024 | $5,645 +0.3% | $288,891 +0.4% |
| 2023 | $5,628 -3.2% | $287,682 +7.2% |
| 2022 | $5,816 +32% | $268,272 +35.5% |
| 2021 | $4,406 +8.4% | $197,915 +2.1% |
| 2020 | $4,064 -1% | $193,852 +3% |
| 2019 | $4,105 +7.4% | $188,281 +11% |
| 2018 | $3,823 +105.6% | $169,598 +10% |
| 2017 | $1,860 | $154,180 +106.8% |
| 2016 | $1,860 | $74,543 +280.3% |
| 2015 | -- | $19,600 |
Find assessor info on the county website
Neighborhood: 75173
Nearby homes
- $291,4005 bd3 ba2.6k sqft311 Hawthorn Dr, Nevada, TX 75173Off Market

- $---- bd-- ba-- sqft311 Hawthorn Dr, Nevada, TX 75173Off Market
- $260,1004 bd2 ba1.5k sqft307 Hawthorn Dr, Nevada, TX 75173Off Market
- $255,3004 bd2 ba1.6k sqft400 Azalea Dr, Nevada, TX 75173Off Market
- $284,7005 bd3 ba2.3k sqft305 Hawthorn Dr, Nevada, TX 75173Off Market
- $267,3004 bd2 ba1.8k sqft316 Azalea Dr, Nevada, TX 75173Off Market
- $262,3004 bd2 ba1.5k sqft308 Hawthorn Dr, Nevada, TX 75173Off Market
- $254,8004 bd2 ba1.5k sqft308 Hawthorn Dr, Nevada, TX 75173Off Market
Nearby schools
GreatSchools rating
- 4/10JOHN & BARBARAGrades: PK-5Distance: 1 mi
- 4/10Leland E Edge Middle SchoolGrades: 6-8Distance: 2.9 mi
- 5/10Community High SchoolGrades: 9-12Distance: 2.8 mi
Schools provided by the listing agent
- Elementary: Mildred B. Ellis
- Middle: Leland Edge
- High: Community
- District: Community ISD
Source: NTREIS. This data may not be complete. We recommend contacting the local school district to confirm school assignments for this home.
Get a cash offer in 3 minutes
Find out how much your home could sell for in as little as 3 minutes with a no-obligation cash offer.
Estimated market value
$248,700
Get a cash offer in 3 minutes
Find out how much your home could sell for in as little as 3 minutes with a no-obligation cash offer.
Estimated market value
$248,700
- Texas
- Collin County
- Josephine
- 75173
- 309 Hawthorn Dr
Nearby cities
Nearby zip codes
Other Josephine Topics
