Skip main navigation
Closed
  • $5,623,391

    309 Hayeswood Dr, Brentwood, TN 37027

    5beds
    6,834sqft
    Single Family Residence, Residential
    Built in 2025
    1.05 Acres Lot
    $5,649,700 Zestimate®
    $823/sqft
    $7,962 Estimated rent

    Home value

    $5,649,700

    $5.37M - $5.93M

    $7,962/mo

    Zestimate® history
    Loading
    Loading...

    Owner options

    List your home for rent

    $7,962/mo

    Rent Zestimate®

    Find your next renter with Zillow Rental Manager. Plus, with online applications, you can quickly screen prospective tenants – for free.

    Learn more

    $7,962/mo

    Rent Zestimate®

    Refinance and save

    $31,742/mo

    Est. payment

    Refinancing to a lower rate could help reduce your monthly payments and save thousands over the life of the loan.

    See today's rates

    $31,742/mo

    Est. payment

    Explore your selling options

    Work with a Zillow partner agent

    Leverage their expertise and Zillow's premium Showcase listings to get your home seen by more buyers.

    Get started

    List with your own agent

    Get your home in front of millions of buyers by listing it on Zillow.

    Learn how to do it

    Sell it yourself

    Take full control of how buyers see your home on Zillow by listing For Sale by Owner (FSBO).

    List your home

    What's special

    Beautifully designed poolWood-burning fireplaceOutdoor fireplaceHidden walk-in prep pantryCovered patioSecond laundry roomPrimary retreat
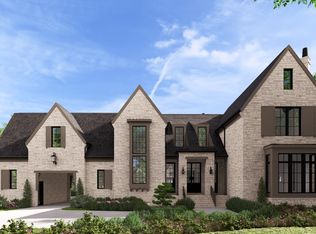
    Nestled on over an acre in Brentwood’s highly sought-after Meadow Lake community, this stunning estate offers exceptional living in one of Williamson County’s most desirable locations—zoned for top-rated schools and just minutes from shopping, dining, and convenient I-65 access for an easy commute. From the striking exterior and charming front courtyard to the thoughtfully designed interior, every detail has been meticulously crafted. Step inside a grand foyer that opens to a spacious great room and a true chef’s kitchen featuring a nearly 13-foot center island, top-of-the-line appliances, a hidden walk-in prep pantry, and a wet bar that connects seamlessly to the elegant dining room. Ideal for entertaining and everyday luxury, the main level also includes a private study with a wood-burning fireplace, a cozy lounge with access to a pool powder bath, and expansive guest and primary suites. The primary retreat features dual vanities, a soaking tub, two large walk-in closets, and direct access to the laundry room for added convenience. All bedrooms offer private en suite baths. Upstairs, you’ll find a generous bonus room, a versatile craft or flex space, a second laundry room, and a powder bath—plus ample storage and closet space throughout the home. A residential elevator makes all levels easily accessible. Enjoy year-round outdoor living with a covered patio, outdoor fireplace, and fully equipped outdoor kitchen—enhanced by a Bonelli sliding glass door that brings the outdoors in for seamless seasonal enjoyment. The beautifully designed pool adds to the home’s resort-style experience, perfect for relaxing or entertaining. This home is the perfect blend of timeless design, modern luxury, and everyday function—offering a rare opportunity to own a truly special property complete with an elevator and pool in the heart of Brentwood.

    Zillow last checked:

    Listing updated:

    Listed by:

    Lisa Culp Taylor 615-300-8285,

    Onward Real Estate

    Bought with:

    Hannah Dills, 327759

    Parks Compass

    Mason Dills, 366589

    Parks Compass

    Source: RealTracs MLS as distributed by MLS GRID,MLS#: 2905369MLS Logo

    Facts & features

    Interior

    Bedrooms & bathrooms
    • Bedrooms: 5
    • Bathrooms: 8
    • Full bathrooms: 5
    • 1/2 bathrooms: 3
    • Main level bedrooms: 2
    Bedroom 1
    • Features: Suite
    • Level: Suite
    • Area: 380 Square Feet
    • Dimensions: 20x19
    Bedroom 2
    • Features: Walk-In Closet(s)
    • Level: Walk-In Closet(s)
    • Area: 210 Square Feet
    • Dimensions: 15x14
    Bedroom 3
    • Features: Bath
    • Level: Bath
    • Area: 238 Square Feet
    • Dimensions: 17x14
    Bedroom 4
    • Features: Bath
    • Level: Bath
    • Area: 208 Square Feet
    • Dimensions: 16x13
    Primary bathroom
    • Features: Double Vanity
    • Level: Double Vanity
    Den
    • Area: 384 Square Feet
    • Dimensions: 24x16
    Dining room
    • Features: Formal
    • Level: Formal
    • Area: 195 Square Feet
    • Dimensions: 15x13
    Kitchen
    • Features: Eat-in Kitchen
    • Level: Eat-in Kitchen
    • Area: 299 Square Feet
    • Dimensions: 23x13
    Living room
    • Features: Great Room
    • Level: Great Room
    • Area: 506 Square Feet
    • Dimensions: 23x22
    Other
    • Features: Bedroom 5
    • Level: Bedroom 5
    • Area: 182 Square Feet
    • Dimensions: 14x13
    Other
    • Features: Office
    • Level: Office
    • Area: 238 Square Feet
    • Dimensions: 17x14
    Recreation room
    • Features: Second Floor
    • Level: Second Floor
    • Area: 570 Square Feet
    • Dimensions: 30x19
    Heating
    • Central, Natural Gas
    Cooling
    • Central Air, Electric
    Appliances
    • Included: Electric Oven, Gas Range, Dishwasher, Disposal, Microwave, Refrigerator
    • Laundry: Electric Dryer Hookup, Washer Hookup
    Features
    • Ceiling Fan(s), Entrance Foyer, High Ceilings, Open Floorplan, Pantry, Walk-In Closet(s)
    • Flooring: Carpet, Wood, Tile
    • Basement: None,Crawl Space
    • Number of fireplaces: 3
    • Fireplace features: Gas, Living Room, Wood Burning
    Interior area
    • Total structure area: 6,834
    • Total interior livable area: 6,834 sqft
    • Finished area above ground: 6,834

    Property

    Parking
    • Total spaces: 3
    • Parking features: Garage Door Opener, Garage Faces Side
    • Garage spaces: 3
    Features
    • Levels: Two
    • Stories: 2
    • Patio & porch: Patio, Covered
    Lot
    • Size: 1.05 Acres
    • Dimensions: 145 x 314
    Details
    • Parcel number: 094012E A 00300 00015012E
    • Special conditions: Standard

    Construction

    Type & style
    • Home type: SingleFamily
    • Property subtype: Single Family Residence, Residential
    Materials
    • Brick, Stone
    Condition
    • New construction: Yes
    • Year built: 2025

    Utilities & green energy

    • Sewer: Public Sewer
    • Water: Public
    • Utilities for property: Electricity Available, Natural Gas Available, Water Available

    Community & HOA

    Community
    • Subdivision: Meadow Lake Sec 6
    HOA
    • Has HOA: No
    Location
    • Region: Brentwood

    Financial & listing details

    • Price per square foot: $823/sqft
    • Tax assessed value: $965,700
    • Annual tax amount: $4,589
    • Date on market: 6/6/2025
    • Electric utility on property: Yes

    Price history

    DateEventPrice
    6/5/2026Sold$5,623,391+4.6%$823/sqft
    Source: RealTracs MLS as distributed by MLS GRID #2905369 Report a problem
    7/1/2025Contingent$5,375,000$787/sqft
    Source: RealTracs MLS as distributed by MLS GRID #2905369 Report a problem
    6/6/2025Listed for sale$5,375,000+277.2%$787/sqft
    Source: RealTracs MLS as distributed by MLS GRID #2905369 Report a problem
    2/10/2025Sold$1,425,000$209/sqft
    Source: Public Record Report a problem

    Public tax history

    YearProperty taxesTax assessment
    2025$3,598 -21.6%$341,750 +61.6%
    2024$4,589 $211,475
    2023$4,589 $211,475
    2022$4,589 $211,475
    2021$4,589 +21%$211,475 +43.8%
    2020$3,793 $147,025
    2019$3,793 +2.8%$147,025
    2018$3,690 $147,025
    2017$3,690 $147,025
    2016-- $147,025 +20.5%
    2015-- $122,050
    2014-- $122,050
    2013-- $122,050
    2012-- $122,050
    2011-- $122,050 +19.8%
    2007$2,801 $101,860
    2006$2,801 +8.3%$101,860 +33.1%
    2005$2,586 $76,507
    2004$2,586 $76,507
    2002$2,586 $76,507 +0.3%
    2001-- $76,273 -75%
    2000-- $305,091
    Find assessor info on the county website

    Neighborhood: 37027

    Nearby schools

    GreatSchools rating
    Schools provided by the listing agent
    • Elementary: Scales Elementary
    • Middle: Brentwood Middle School
    • High: Brentwood High School

    Source: RealTracs MLS as distributed by MLS GRID. This data may not be complete. We recommend contacting the local school district to confirm school assignments for this home.

    Get a cash offer in 3 minutes
    Find out how much your home could sell for in as little as 3 minutes with a no-obligation cash offer.
    Estimated market value
    $5,649,700
    Get a cash offer in 3 minutes
    Find out how much your home could sell for in as little as 3 minutes with a no-obligation cash offer.
    Estimated market value
    $5,649,700