Skip main navigation
Closed
  • $196,000

    309 Heide Ln, Milford, IN 46542

    3beds
    1,108sqft
    Single Family Residence
    Built in 2006
    0.31 Acres Lot
    $209,100 Zestimate®
    $--/sqft
    $1,623 Estimated rent

    Home value

    $209,100

    $180,000 - $243,000

    $1,623/mo

    Zestimate® history
    Loading
    Loading...

    Owner options

    List your home for rent

    $1,623/mo

    Rent Zestimate®

    Find your next renter with Zillow Rental Manager. Plus, with online applications, you can quickly screen prospective tenants – for free.

    Learn more

    $1,623/mo

    Rent Zestimate®

    Refinance and save

    $1,231/mo

    Est. payment

    Refinancing to a lower rate could help reduce your monthly payments and save thousands over the life of the loan.

    See today's rates

    $1,231/mo

    Est. payment

    Explore your selling options

    Work with a Zillow partner agent

    Leverage their expertise and Zillow's premium Showcase listings to get your home seen by more buyers.

    Get started

    List with your own agent

    Get your home in front of millions of buyers by listing it on Zillow.

    Learn how to do it

    Sell it yourself

    Take full control of how buyers see your home on Zillow by listing For Sale by Owner (FSBO).

    List your home

    What's special

    Dining areaEntertaining guests
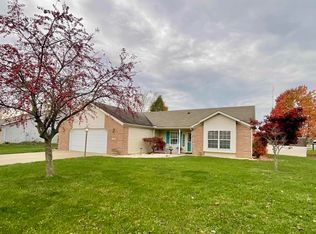
    Welcome to this delightful 3-bedroom, 2-bath home offering 1,108 sq. ft. of comfortable living space! Perfectly designed for modern living, this home provides a fantastic layout, ideal for families or those looking to downsize while still enjoying ample space. A cozy living room seamlessly connects to the dining area and kitchen, providing the perfect spot for entertaining or spending quality time with family. Attached 2-car garage with smart wi-fi Liftmaster opener and plenty of extra space for storage. Step outside to a private, low-maintenance concrete patio that’s perfect for enjoying outdoor meals, entertaining guests, or relaxing with a cup of coffee. Whether you’re a first-time homebuyer or looking for a cozy, well-maintained home, this property is a must-see! Don’t miss the opportunity to make this lovely house your new home.

    Zillow last checked:

    Listing updated:

    Listed by:

    Heather Deal 574-551-5699,

    H Team Dream Homes

    Bought with:

    Savannah J Beer, RB17000939

    Patton Hall Real Estate

    Source: IRMLS,MLS#: 202506504MLS Logo

    Facts & features

    Interior

    Bedrooms & bathrooms
    • Bedrooms: 3
    • Bathrooms: 2
    • Full bathrooms: 2
    • Main level bedrooms: 3
    Bedroom 1
    • Level: Main
    Bedroom 2
    • Level: Main
    Dining room
    • Level: Main
    • Area: 60
    • Dimensions: 6 x 10
    Kitchen
    • Level: Main
    • Area: 156
    • Dimensions: 13 x 12
    Living room
    • Level: Main
    • Area: 240
    • Dimensions: 20 x 12
    Heating
    • Natural Gas, Forced Air
    Cooling
    • Central Air
    Appliances
    • Included: Disposal, Dishwasher, Microwave, Refrigerator, Washer, Dryer-Electric, Electric Oven, Electric Range, Gas Water Heater, Water Softener Owned
    • Laundry: Electric Dryer Hookup, Washer Hookup
    Features
    • Breakfast Bar, Bookcases, Ceiling Fan(s)
    • Basement: Concrete
    • Has fireplace: No
    • Fireplace features: None
    Interior area
    • Total structure area: 1,108
    • Total interior livable area: 1,108 sqft
    • Finished area above ground: 1,108
    • Finished area below ground: 0

    Property

    Parking
    • Total spaces: 2
    • Parking features: Attached, Garage Door Opener
    • Attached garage spaces: 2
    Features
    • Levels: One
    • Stories: 1
    • Patio & porch: Deck, Porch Covered
    • Fencing: None
    Lot
    • Size: 0.31 Acres
    • Dimensions: 91X149
    • Features: Other, City/Town/Suburb
    Details
    • Additional structures: Shed
    • Parcel number: 430309300014.000028

    Construction

    Type & style
    • Home type: SingleFamily
    • Architectural style: Ranch
    • Property subtype: Single Family Residence
    Materials
    • Vinyl Siding
    • Foundation: Slab
    Condition
    • New construction: No
    • Year built: 2006

    Utilities & green energy

    • Sewer: City
    • Water: City

    Community & neighborhood

    Security
    • Security features: Smoke Detector(s)
    Location
    • Region: Milford
    • Subdivision: North Park / Northpark

    Price history

    DateEventPrice
    3/28/2025Sold$196,000-8.8%
    Source: IRMLS #202506504 Report a problem
    3/3/2025Listed for sale$214,900+83.7%
    Source: IRMLS #202506504 Report a problem
    8/7/2015Sold$117,000-2.4%$106/sqft
    Source: Agent Provided Report a problem
    6/6/2015Price change$119,900-2.4%$108/sqft
    Source: RE/MAX Partners #201515841 Report a problem
    4/18/2015Listed for sale$122,900$111/sqft
    Source: RE/MAX Partners #201515841 Report a problem

    Public tax history

    YearProperty taxesTax assessment
    2025$1,571 +10%$200,500 +5.4%
    2024$1,428 +4.9%$190,200 +5.5%
    2023$1,362 +16.5%$180,300 +7.3%
    2022$1,169 -0.6%$168,100 +14.7%
    2021$1,176 +7.4%$146,600 +0.8%
    2020$1,095 +25.8%$145,400 +3.9%
    2019$870 -0.2%$140,000 +14.1%
    2018$872 +9.8%$122,700 +1.3%
    2017$794 -2.9%$121,100 +2.6%
    2016$818 +4.7%$118,000 +1.7%
    2014$781 -3%$116,000
    2013$805 +4.7%$116,000 -3.9%
    2012$769 +36.2%$120,700 +9.5%
    2011$564 -14.8%$110,200 -4.7%
    2010$662 +5.8%$115,600 -4.1%
    2009$626 +36%$120,600 +3.7%
    2007$460 $116,300

    Find assessor info on the county website

    Neighborhood: 46542

    Nearby schools

    GreatSchools rating
    Schools provided by the listing agent
    • Elementary: Milford
    • Middle: Wawasee
    • High: Wawasee
    • District: Wawasee

    Source: IRMLS. This data may not be complete. We recommend contacting the local school district to confirm school assignments for this home.

    Get pre-qualified for a loan
    At Zillow Home Loans, we can pre-qualify you in as little as 5 minutes with no impact to your credit score.

    An equal housing lender. NMLS #10287.