Welcome home to this beautiful and spacious 3-bedroom, 2.5-bath home featuring a large bonus room, nestled on approximately 1.19 acres in the desirable Sandy Ridge subdivision of Ola. All the bedrooms including the primary bedroom are on the main floor with the bonus room being upstairs making this floor plan extremely desirable! Step outside to your own backyard retreat with a sparkling in-ground saltwater pool, a cozy fire pit area, and plenty of space to relax, entertain, and enjoy peaceful outdoor living. Directly behind the pool, you'll discover your own private basketball court/pickleball court. Inside, you'll find a desirable split-bedroom floor plan with generously sized bedrooms, offering both comfort and privacy. The spacious primary suite features a large ensuite bathroom, creating the perfect retreat at the end of the day. Upstairs, the oversized bonus room provides endless possibilities-it could serve as a fourth bedroom, home office, media room, playroom, or whatever best fits your lifestyle. This property also features a finished garage that has been thoughtfully transformed into a game room or extra living space - you decide! There is exterior lighting on the soffit of the home. Zoned for Rock Spring Elem, Ola Middle School, and Ola High School. Super convenient to the Publix shopping center, local coffee shop, carwash and other shopping establishments in the area! THIS HOME QUALIFIES FOR USDA = NO DOWN PAYMENT!
Active
Price cut: $14K (8/24)
$385,000
309 Helena Pl, McDonough, GA 30252
3beds
2,419sqft
Single Family Residence
Built in 2012
1.18 Acres Lot
$382,100 Zestimate®
$159/sqft
$-- HOA
What's special
- 14 days
- 1,749
- 165
Zillow last checked:
Listing updated:
Listed by:
Traci Pate 770-771-3771,
Southern Roots Realty Partners
Source: GAMLS,MLS#: 10831788
Facts & features
Interior
Bedrooms & bathrooms
- Bedrooms: 3
- Bathrooms: 3
- Full bathrooms: 2
- 1/2 bathrooms: 1
- Main level bathrooms: 2
- Main level bedrooms: 3
Rooms
- Room types: Bonus Room, Other
Dining room
- Features: Seats 12+, Separate Room
Heating
- Central
Cooling
- Ceiling Fan(s), Central Air
Appliances
- Included: Dishwasher, Electric Water Heater, Microwave, Oven/Range (Combo)
- Laundry: Other
Features
- Double Vanity, Master On Main Level, Rear Stairs, Separate Shower, Split Bedroom Plan, Vaulted Ceiling(s), Walk-In Closet(s)
- Flooring: Carpet, Hardwood, Vinyl
- Basement: None
- Number of fireplaces: 1
- Fireplace features: Family Room
Interior area
- Total structure area: 2,419
- Total interior livable area: 2,419 sqft
- Finished area above ground: 2,419
- Finished area below ground: 0
Property
Parking
- Parking features: Parking Pad, Side/Rear Entrance
- Has uncovered spaces: Yes
Features
- Levels: One and One Half
- Stories: 1
- Patio & porch: Patio, Porch
- Has private pool: Yes
- Pool features: In Ground, Salt Water
- Fencing: Fenced,Other
Lot
- Size: 1.18 Acres
- Features: Sloped
Details
- Additional structures: Other
- Parcel number: 177D01027000
- Special conditions: As Is
Construction
Type & style
- Home type: SingleFamily
- Architectural style: Craftsman,Ranch,Traditional
- Property subtype: Single Family Residence
Materials
- Stone, Vinyl Siding
- Roof: Composition
Condition
- Resale
- New construction: No
- Year built: 2012
Utilities & green energy
- Sewer: Septic Tank
- Water: Public
- Utilities for property: Cable Available, Electricity Available, High Speed Internet, Phone Available
Community & HOA
Community
- Features: None
- Subdivision: Sandy Ridge
HOA
- Has HOA: No
- Services included: None
Location
- Region: Mcdonough
Financial & listing details
- Price per square foot: $159/sqft
- Tax assessed value: $381,870
- Annual tax amount: $6,038
- Date on market: 8/24/2026
- Cumulative days on market: 11 days
- Listing agreement: Exclusive Right To Sell
- Listing terms: Cash,Conventional,USDA Loan,VA Loan
- Electric utility on property: Yes
Estimated market value
$382,100
$363,000 - $401,000
$3,350/mo
Price history
| Date | Event | Price |
|---|---|---|
| 9/3/2026 | Listed for sale | $385,000$159/sqft |
Source:  GAMLS #10831788 Report a problem GAMLS #10831788 Report a problem | ||
| 9/1/2026 | Pending sale | $385,000$159/sqft |
Source: GAMLS #10831788 Report a problem | ||
| 8/24/2026 | Price change | $385,000-3.5%$159/sqft |
Source: GAMLS #10831788 Report a problem | ||
| 8/12/2026 | Price change | $399,000-1.5%$165/sqft |
Source: GAMLS #10820080 Report a problem | ||
| 8/6/2026 | Listed for sale | $405,000+6%$167/sqft |
Source: GAMLS #10820080 Report a problem | ||
| 5/23/2024 | Sold | $382,000-4.4%$158/sqft |
Source: GAMLS #10271994 Report a problem | ||
| 4/19/2024 | Pending sale | $399,400$165/sqft |
Source: GAMLS #10271994 Report a problem | ||
| 4/11/2024 | Price change | $399,400-0.1%$165/sqft |
Source: GAMLS #10271994 Report a problem | ||
| 4/4/2024 | Price change | $399,900-2.4%$165/sqft |
Source: GAMLS #10271994 Report a problem | ||
| 3/26/2024 | Listed for sale | $409,900+173.4%$169/sqft |
Source: GAMLS #10271994 Report a problem | ||
| 1/25/2013 | Sold | $149,900$62/sqft |
Source: Public Record Report a problem | ||
| 12/1/2012 | Price change | $149,900-2.6%$62/sqft |
Source: Southside Realtors #07012860 Report a problem | ||
| 11/22/2012 | Price change | $153,900-0.6%$64/sqft |
Source: Southside Realtors #07012860 Report a problem | ||
| 10/24/2012 | Price change | $154,900-3.1%$64/sqft |
Source: Southside Realtors #03268082 Report a problem | ||
| 5/23/2012 | Listed for sale | $159,900+3453.3%$66/sqft |
Source: Southside Realtors #03234919 Report a problem | ||
| 7/29/2011 | Listing removed | $4,500$2/sqft |
Source: Bullard Realty, Co #3053376 Report a problem | ||
| 4/27/2011 | Listed for sale | $4,500$2/sqft |
Source: Coldwell Banker Bullard Realty #03053376 Report a problem | ||
Public tax history
| Year | Property taxes | Tax assessment |
|---|---|---|
| 2025 | $4,094 -3.7% | $152,748 +4.8% |
| 2024 | $4,251 +11.5% | $145,720 +0.2% |
| 2023 | $3,814 +12.7% | $145,440 +25.3% |
| 2022 | $3,384 +21.4% | $116,040 +27.9% |
| 2021 | $2,787 +1.1% | $90,760 +1.4% |
| 2020 | $2,756 +1.1% | $89,480 +1.4% |
| 2019 | $2,727 +14.3% | $88,240 +19.5% |
| 2018 | $2,387 +8.2% | $73,840 +16% |
| 2016 | $2,205 +2.7% | $63,680 +3.2% |
| 2015 | $2,147 -0.1% | $61,680 +2.9% |
| 2014 | $2,149 | $59,960 |
| 2013 | -- | -- |
| 2012 | -- | -- |
| 2011 | -- | -- |
| 2010 | -- | -- |
| 2009 | -- | -- |
| 2008 | $596 -0.6% | -- |
| 2007 | $600 +16% | $16,000 |
| 2005 | $517 | $16,000 +14.3% |
| 2004 | $517 | $14,000 |
Find assessor info on the county website
Monthly payment
Est. payment
Payment breakdown
Explore the cost of this home by adjusting the details. Changes won't be saved.Climate risks
Neighborhood: 30252
Nearby schools
Schools provided by the listing agent
- Elementary: Rock Spring
- Middle: Ola
- High: Ola
Source: GAMLS. This data may not be complete. We recommend contacting the local school district to confirm school assignments for this home.
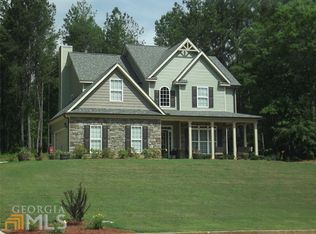

Similar homes
- $350,0004 bd2 ba2.3k sqft600 Turner Rd, McDonough, GA 30252Active
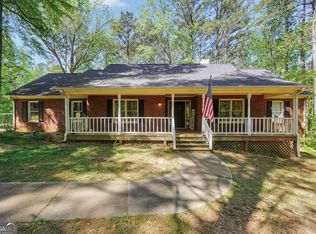
 MLS ID #10836871, Amy Scott, The Legacy Real Estate Group. GAMLS
 - $350,0003 bd3 ba2.5k sqft129 Avalon Dr, McDonough, GA 30252Active
 MLS ID #10827194, Renee Bryant, SouthSide, REALTORS. GAMLS
 - $379,9004 bd3 ba2.6k sqft105 Avalon Dr, McDonough, GA 30252Active
 MLS ID #10794594, Brandy N Dudley, BHHS Georgia Properties. GAMLS
 - $449,0004 bd3 ba3.1k sqft855 Archie Dr, McDonough, GA 30252Active
 MLS ID #10839017, Mark Spain, Mark Spain Real Estate. GAMLS
 - $450,0004 bd3 ba2.7k sqft193 River Rd, McDonough, GA 30252ActiveMLS ID #10810978, Gwendolyn Williams, Southern Classic Realtors. GAMLS
- $439,9004 bd3 ba2.7k sqft4107 Alayna Lee Cir, McDonough, GA 30252ActiveMLS ID #10832358, Mia Murdock, Metes & Bounds Realty, LLC. GAMLS
- $399,9903 bd3 ba2.1k sqft178 Ashley Dr, McDonough, GA 30252ActiveMLS ID #10803681, Raquel Lavender, Keller Williams Realty Atl. Partners. GAMLS
- $440,0005 bd3 ba2.6k sqft452 Trousseau Ln, McDonough, GA 30252ActiveMLS ID #10714039, Charles Terrell, Joe Stockdale Real Estate. GAMLS
- $365,0003 bd3 ba1.7k sqft462 Selfridge Rd, McDonough, GA 30252ActiveMLS ID #10790279, Tavaras Jones, Keller Williams Premier. GAMLS
- $390,0004 bd4 ba2.9k sqft316 Tussahaw Trl, Locust Grove, GA 30248ActiveMLS ID #10817231, David Pope, SouthSide, REALTORS. GAMLS
- $469,0005 bd4 ba3.3k sqft424 Oscar Ct, McDonough, GA 30252ActiveMLS ID #10826130, The Watts Pfister Group, Harry Norman Realtors. GAMLS
- $444,9006 bd4 ba3.1k sqft312 Conway Ct, McDonough, GA 30252ActiveMLS ID #10793276, Shannon Cain, Pathway Homes and Properties. GAMLS
- $450,0004 bd3 ba3k sqft1307 Regatta Way, McDonough, GA 30252ActiveMLS ID #10836878, Amy Scott, The Legacy Real Estate Group. GAMLS
- $525,0004 bd3 ba2.9k sqft146 Aubree Way, McDonough, GA 30252ActiveMLS ID #10785159, Amber Jones, Crye-Leike, Realtors. GAMLS
- $399,9004 bd2 ba2.6k sqft149 Marina Cir, Jackson, GA 30233ActiveMLS ID #10824150, Ashley Giddens, Market South Properties Inc.. GAMLS
- $429,9004 bd4 ba2.8k sqft337 McKibben Dr, Locust Grove, GA 30248ActiveMLS ID #10836833, Kristin L Styers, SouthSide, REALTORS. GAMLS
- $399,9003 bd3 ba2.1k sqft376 Doe Ln, Mansfield, GA 30055ActiveMLS ID #10823447, Martina Miller, Southern Roots Realty Partners. GAMLS
- $539,9005 bd3 ba2.6k sqft180 Harper Rd, McDonough, GA 30252ActiveMLS ID #10827495, Shamika Jaudon, Virtual Properties Realty.com. GAMLS
- $324,9003 bd2 ba1.6k sqft515 Creek View Pl, McDonough, GA 30252ActiveMLS ID #10817428, Adam Vadala, The Legacy Real Estate Group. GAMLS
- $495,0004 bd3 ba2.7k sqft873 Archie Dr, McDonough, GA 30252ActiveMLS ID #10819110, Keely McNeal, Century 21 Results. GAMLS
