Skip main navigation
Active
  • Price cut: $125K (6/9)
    $3,275,000

    309 Hempstead Pl, Charlotte, NC 28207

    4beds
    4,109sqft
    : 
    Loading
    Get pre-qualified
    Single Family Residence
    Built in 2007
    0.21 Acres Lot
    $3,109,400 Zestimate®
    $797/sqft
    $-- HOA

    What's special

    Classic curb appealClassic architectural detailsGenerous living spacesSolid wood doorsTwo wood-burning fireplaces
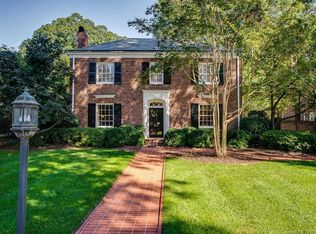
    Set on one of the most desirable streets in Eastover, this beautifully maintained one-owner brick home finished in 2008 offers timeless architecture, a traditional floorplan, and exceptional livability in one of Charlotte’s most established neighborhoods. With 9-foot ceilings on both the first and second levels and 8-foot ceilings on the third, the home feels open, balanced, and thoughtfully scaled throughout. Solid wood doors and classic architectural details reflect the quality and craftsmanship that define the property. The main level is designed for both everyday living and entertaining, offering generous living spaces anchored by two wood-burning fireplaces—each currently equipped with gas logs. The traditional layout provides a natural flow, with well-defined rooms that still feel connected and inviting. Upstairs, the primary suite is privately situated alongside two additional bedrooms, creating an ideal configuration for daily living. The third level offers even more flexibility with a fourth bedroom, bonus room, and a large stand-up walk-in attic, along with two additional walk-in attic spaces—providing exceptional storage. Outdoor living is equally compelling, featuring a private backyard enclosed by a brick wall and surrounded by mature evergreens, along with a rear porch showcasing a beautiful cypress ceiling. A welcoming front stoop and covered portico complete the home’s classic curb appeal. A rare opportunity to own a thoughtfully designed, one-owner home on a premier street in Eastover, offering timeless appeal, privacy, and enduring quality.
    80 days
    |
    1,389
    |
    42
    |

    Zillow last checked:

    Listing updated:

    Listed by:

    Aubrey Grier agrier@dickensmitchener.com,

    Dickens Mitchener & Associates Inc,

    Brandon Grier,

    Dickens Mitchener & Associates Inc

    Source: Canopy MLS as distributed by MLS GRID,MLS#: 4373382MLS Logo

    Loading...

      Facts & features

      Interior

      Bedrooms & bathrooms
      • Bedrooms: 4
      • Bathrooms: 5
      • Full bathrooms: 4
      • 1/2 bathrooms: 1
      Primary bedroom
      • Level: Upper
      Bedroom s
      • Level: Upper
      Bedroom s
      • Level: Third
      Bedroom s
      • Level: Upper
      Bathroom half
      • Level: Main
      Bathroom full
      • Level: Upper
      Bonus room
      • Level: Third
      Dining room
      • Level: Main
      Family room
      • Level: Main
      Kitchen
      • Level: Main
      Laundry
      • Level: Upper
      Living room
      • Level: Main
      Other
      • Level: Main
      Study
      • Level: Main
      Heating
      • Electric, Forced Air
      Cooling
      • Central Air
      Appliances
      • Included: Bar Fridge, Dishwasher, Disposal, Double Oven, Electric Oven, Gas Range, Gas Water Heater, Ice Maker, Microwave, Refrigerator with Ice Maker
      • Laundry: Laundry Room, Sink, Upper Level
      Features
      • Built-in Features, Drop Zone, Kitchen Island, Storage, Walk-In Closet(s)
      • Flooring: Tile, Wood
      • Windows: Insulated Windows, Window Treatments
      • Has basement: No
      • Attic: Walk-In
      • Fireplace features: Family Room, Gas, Living Room, Wood Burning
      Interior area
      • Total structure area: 3,369
      • Total interior livable area: 4,109 sqft
      • Finished area above ground: 4,109
      • Finished area below ground: 0

      Property

      Parking
      • Total spaces: 1
      • Parking features: Attached Carport
      • Carport spaces: 1
      Features
      • Levels: Three Or More
      • Stories: 3
      • Patio & porch: Covered, Porch, Rear Porch
      • Exterior features: In-Ground Irrigation
      • Fencing: Back Yard
      Lot
      • Size: 0.21 Acres
      • Dimensions: 73 x 160 x 36 x 160
      Details
      • Additional structures: Shed(s)
      • Parcel number: 15503516
      • Zoning: N1-A
      • Special conditions: Standard

      Construction

      Type & style
      • Home type: SingleFamily
      • Architectural style: Traditional
      • Property subtype: Single Family Residence
      Materials
      • Brick Full
      • Foundation: Crawl Space
      • Roof: Other - See Remarks
      Condition
      • New construction: No
      • Year built: 2007
      Details
      • Builder model: custom
      • Builder name: Potter Builders

      Utilities & green energy

      • Sewer: Public Sewer
      • Water: City

      Community & HOA

      Community
      • Security: Security System
      • Subdivision: Eastover
      Location
      • Region: Charlotte

      Financial & listing details

      • Price per square foot: $797/sqft
      • Tax assessed value: $2,343,700
      • Date on market: 4/24/2026
      • Cumulative days on market: 133 days
      • Listing terms: Cash,Conventional
      • Road surface type: Concrete, Paved

        Estimated market value

        $3,109,400

        $2.95M - $3.26M

        $7,182/mo

        Price history

        DateEventPrice
        6/9/2026Price change$3,275,000-3.7%$797/sqft
        Source: Canopy MLS as distributed by MLS GRID #4373382 Report a problem
        5/5/2026Price change$3,400,000-6.8%$827/sqft
        Source: Canopy MLS as distributed by MLS GRID #4373382 Report a problem
        4/24/2026Listed for sale$3,650,000$888/sqft
        Source: Canopy MLS as distributed by MLS GRID #4373382 Report a problem
        4/20/2026Listing removed$3,650,000$888/sqft
        Source: NY State MLS #11665966 Report a problem
        2/26/2026Listed for sale$3,650,000+254.4%$888/sqft
        Source: Canopy MLS as distributed by MLS GRID #4351314 Report a problem
        6/25/2010Sold$1,030,000-19.2%$251/sqft
        Source: Public Record Report a problem
        4/21/2010Price change$1,275,000-14.7%$310/sqft
        Source: HM Properties #867076 Report a problem
        1/20/2010Listed for sale$1,495,000-5.7%$364/sqft
        Source: HM Properties #867076 Report a problem
        6/20/2009Listing removed$1,585,000$386/sqft
        Source: Listhub #696430 Report a problem
        4/25/2009Price change$1,585,000-6.7%$386/sqft
        Source: Listhub #696430 Report a problem
        2/15/2009Listed for sale$1,699,000$413/sqft
        Source: Listhub #696430 Report a problem
        12/24/2008Listing removed$1,699,000$413/sqft
        Source: Listhub #696430 Report a problem
        12/11/2008Listed for sale$1,699,000+164.2%$413/sqft
        Source: Listhub #696430 Report a problem
        6/29/2007Sold$643,000-4.7%$156/sqft
        Source: Public Record Report a problem
        10/15/2003Sold$675,000$164/sqft
        Source: Public Record Report a problem

        Public tax history

        YearProperty taxesTax assessment
        2025-- $2,343,700
        2024-- $2,343,700
        2023-- $2,343,700 +46.5%
        2022-- $1,599,500
        2021-- $1,599,500
        2020-- $1,599,500
        2019$15,527 +8.6%$1,599,500 +47.6%
        2018$14,295 +1.5%$1,084,000
        2017$14,085 $1,084,000
        2016$14,085 $1,084,000
        2015$14,085 +0.7%$1,084,000
        2014$13,985 $1,084,000 -0.3%
        2013-- $1,087,000 -18.1%
        2012-- $1,326,600
        2011-- $1,326,600 +12.3%
        2010-- $1,181,100 +33.2%
        2009-- $886,700 +33.3%
        2008-- $665,000
        2007-- --
        2006-- $752,700
        2005-- $752,700
        2004-- $752,700 -14.3%
        2003-- $877,900 +70.6%
        2002-- $514,660
        2001-- $514,660
        2000-- $514,660
        Find assessor info on the county website

        Monthly payment

        Est. payment

        Payment breakdown

        Explore the cost of this home by adjusting the details. Changes won't be saved.
        All calculations are estimates and provided by Zillow, Inc. for informational purposes only. Actual amounts may vary.
        HOA fees may include property taxes on listings classified as Co-Ops. Contact the listing agent and/or owner for fee details.
        Mortgage interest rates are dependent on a number of factors, including credit score, down payment, and repayment length. Interest rate data provided by Zillow Group Marketplace, Inc. as of 1/1/1970 from various mortgage lenders with which we have lead or other similar arrangements; the Estimated Payment is an average of those rates.
        See how much you could borrow to make a competitive offer.

        Climate risks

        Neighborhood: Eastover

        Getting around

        46 / 100
        Car-Dependent
        40 / 100
        Some Transit
        38 / 100
        Somewhat Bikeable

        Nearby schools

        GreatSchools rating
        Schools provided by the listing agent
        • Elementary: Eastover
        • Middle: Sedgefield
        • High: Myers Park

        Source: Canopy MLS as distributed by MLS GRID. This data may not be complete. We recommend contacting the local school district to confirm school assignments for this home.

        A local agent can set up tours, give advice and negotiate with sellers.

        Browse local experts

        Similar homes