This inviting 3-bedroom, 1.5-bath brick home offers classic character and plenty of space to make your own. Step inside and you’ll be greeted by warm knotted pine walls and a cozy atmosphere that feels like home. The living area features a beautiful bay window that fills the room with natural light, creating the perfect spot to relax or gather with family. The kitchen and dining area provide ample room for everyday living, while three comfortable bedrooms offer space for rest, work, or hobbies. Outside, the large backyard is ideal for entertaining, gardening, or simply enjoying the outdoors. A storage building adds convenience and extra space for tools or seasonal items. Located in Mt. Pleasant, this home combines small-town charm with easy access to schools, shopping, and local amenities.
Sold
Price Unknown
309 Henderson St, Mount Pleasant, TX 75455
3beds
1,369sqft
Single Family Residence
Built in 1964
-- sqft lot
$180,000 Zestimate®
$--/sqft
$1,616 Estimated rent
Home value
$180,000
Estimated sales range
Not available
$1,616/mo
Zestimate® history
Owner options
List your home for rent
$1,616/mo
Rent Zestimate®
Find your next renter with Zillow Rental Manager. Plus, with online applications, you can quickly screen prospective tenants – for free.
$1,616/mo
Rent Zestimate®
Refinance and save
Refinancing to a lower rate could help reduce your monthly payments and save thousands over the life of the loan.
Explore your selling options
Work with a Zillow partner agent
Leverage their expertise and Zillow's premium Showcase listings to get your home seen by more buyers.
Get startedList with your own agent
Get your home in front of millions of buyers by listing it on Zillow.
Learn how to do itSell it yourself
Take full control of how buyers see your home on Zillow by listing For Sale by Owner (FSBO).
List your homeWhat's special
Three comfortable bedroomsNatural lightBeautiful bay windowWarm knotted pine wallsCozy atmosphere
Zillow last checked:
Listing updated:
Listed by:
Virginia (Gina) Rodriguez 903-466-6864,
Mayben Realty, LLC
Bought with:
Virginia (Gina) Rodriguez, TREC #0604835 - Michael Mayben
Mayben Realty, LLC
Source: GTARMLS,MLS#: 26006780
Facts & features
Interior
Bedrooms & bathrooms
- Bedrooms: 3
- Bathrooms: 2
- Full bathrooms: 2
Bathroom
- Features: Shower/Tub
Heating
- Central/Electric
Cooling
- Central Electric
Appliances
- Included: Electric Range
Features
- Other/See Remarks, Ceiling Fan
- Fireplace features: Other
Interior area
- Total structure area: 1,369
- Total interior livable area: 1,369 sqft
Property
Parking
- Total spaces: 1
- Parking features: Concrete
- Carport spaces: 1
Features
- Levels: One
- Stories: 1
- Patio & porch: Patio, Porch
- Pool features: None
- Fencing: Chain Link
Details
- Additional structures: Storage
- Parcel number: 14007
Construction
Type & style
- Home type: SingleFamily
- Architectural style: Traditional
- Property subtype: Single Family Residence
Materials
- Brick, Shingle Siding
- Foundation: Slab
- Roof: Composition
Condition
- Pre-owned
- Year built: 1964
Community & HOA
Community
- Subdivision: 01340
HOA
- Has HOA: No
Location
- Region: Mount Pleasant
Financial & listing details
- Tax assessed value: $152,716
- Annual tax amount: $1,933
- Date on market: 5/13/2026
Price history
| Date | Event | Price |
|---|---|---|
| 7/20/2026 | Sold | -- |
Source:  GTARMLS #26006780 Report a problem GTARMLS #26006780 Report a problem | ||
| 6/18/2026 | Pending sale | $179,000$131/sqft |
Source: NTREIS #21249786 Report a problem | ||
| 4/24/2026 | Listed for sale | $179,000-10.5%$131/sqft |
Source: NTREIS #21249786 Report a problem | ||
| 3/24/2026 | Listing removed | $199,900$146/sqft |
Source: NTREIS #21055084 Report a problem | ||
| 3/6/2026 | Price change | $199,900+0.5%$146/sqft |
Source: NTREIS #21055084 Report a problem | ||
| 3/6/2026 | Price change | $199,000+5.3%$145/sqft |
Source: GTARMLS #25017567 Report a problem | ||
| 12/9/2025 | Price change | $189,000-0.5%$138/sqft |
Source: GTARMLS #25017567 Report a problem | ||
| 10/6/2025 | Price change | $189,900-5%$139/sqft |
Source: NTREIS #21055084 Report a problem | ||
| 9/24/2025 | Price change | $199,900-4.8%$146/sqft |
Source: NTREIS #21055084 Report a problem | ||
| 9/9/2025 | Listed for sale | $210,000+127%$153/sqft |
Source: NTREIS #21055084 Report a problem | ||
| 7/10/2017 | Sold | -- |
Source: GTARMLS #10081501 Report a problem | ||
| 6/5/2017 | Pending sale | $92,500$68/sqft |
Source: RE/MAX Paramount #13602514 Report a problem | ||
| 5/12/2017 | Listed for sale | $92,500$68/sqft |
Source: RE/MAX Paramount #10081501 Report a problem | ||
Public tax history
| Year | Property taxes | Tax assessment |
|---|---|---|
| 2025 | $588 +16.8% | $113,042 +10% |
| 2024 | $503 +11% | $102,765 +10% |
| 2023 | $453 -8.5% | $93,423 +10% |
| 2022 | $496 -2% | $84,930 +10% |
| 2021 | $506 | $77,209 +10% |
| 2020 | -- | $70,190 +5.9% |
| 2019 | -- | $66,290 +14.3% |
| 2018 | -- | $58,008 -1% |
| 2017 | -- | $58,611 +14.8% |
| 2016 | -- | $51,070 +2% |
| 2015 | -- | $50,087 -2.1% |
| 2014 | -- | $51,173 |
| 2013 | -- | $51,173 -2.8% |
| 2012 | -- | $52,630 -1.4% |
| 2011 | -- | $53,368 -7% |
| 2010 | -- | $57,368 -1.3% |
| 2009 | -- | $58,098 +6.4% |
| 2008 | -- | $54,629 +2.5% |
| 2007 | -- | $53,313 |
Find assessor info on the county website
Neighborhood: 75455
Nearby homes
- $171,300-- bd-- ba1.4k sqft307 Henderson St, Mount Pleasant, TX 75455Off Market
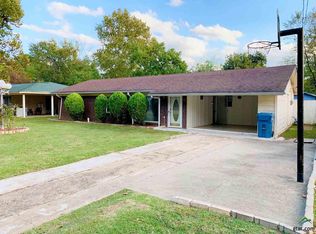
- $179,2003 bd2 ba1.3k sqft311 Henderson St, Mount Pleasant, TX 75455Off Market
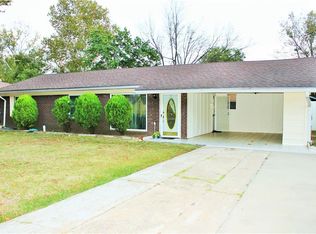
- $183,2003 bd2 ba1.3k sqft311 Henderson St, Mt Pleasant, TX 75455Off Market
- $2,000-- bd-- ba-- sqftW Chester St, Mount Pleasant, TX 75455Off Market
- $168,300-- bd-- ba1.2k sqft305 Henderson St, Mount Pleasant, TX 75455Off Market
- $163,500-- bd-- ba1.3k sqft313 Henderson St, Mount Pleasant, TX 75455Off Market
- $177,900-- bd-- ba1.1k sqft310 Julia St, Mount Pleasant, TX 75455Off Market
- $193,400-- bd-- ba1.5k sqft308 Julia St, Mount Pleasant, TX 75455Off Market
Nearby schools
GreatSchools rating
- 5/10Frances Corprew Elementary SchoolGrades: K-4Distance: 0.6 mi
- 6/10Mount Pleasant Junior High SchoolGrades: 7-8Distance: 3 mi
- 7/10Mount Pleasant High SchoolGrades: 9-12Distance: 2.7 mi
Schools provided by the listing agent
- Elementary: Frances Corprew
- Middle: Mt Pleasant
- High: Mt Pleasant
Source: GTARMLS. This data may not be complete. We recommend contacting the local school district to confirm school assignments for this home.
Get a cash offer in 3 minutes
Find out how much your home could sell for in as little as 3 minutes with a no-obligation cash offer.
Estimated market value
$180,000
Get a cash offer in 3 minutes
Find out how much your home could sell for in as little as 3 minutes with a no-obligation cash offer.
Estimated market value
$180,000
- Texas
- Titus County
- Mount Pleasant
- 75455
- 309 Henderson St
Nearby cities
Nearby zip codes
Other Mount Pleasant Topics
