This charming historic home in the heart of Pemberville offers a warm, inviting interior with thoughtful updates throughout. The beautifully renovated kitchen features island seating and an impressive pantry and storage space, with appliances available at the right offer. The first floor includes a home office and a spacious utility room with abundant storage. The modern primary suite has a full bath and walk-in closet, while brand-new flooring enhances the upstairs. The main level offers new luxury vinyl planked flooring in the living room, dining room and office. Outside, the private backyard boasts a brick patio with seating and plenty of room to create a fire pit. The garage fits two cars in width but currently has a single-car opening, and the extended space provides over 700 square feet for a workshop or extra storage. Move right in and start enjoying your dream home with nothing left to do.
Sold for $250,000
$250,000
309 Hickory St, Pemberville, OH 43450
3beds
1,899sqft
Single Family Residence
Built in 1932
8,712 Square Feet Lot
$250,200 Zestimate®
$132/sqft
$2,159 Estimated rent
Home value
$250,200
$228,000 - $275,000
$2,159/mo
Zestimate® history
Owner options
List your home for rent
$2,159/mo
Rent Zestimate®
Find your next renter with Zillow Rental Manager. Plus, with online applications, you can quickly screen prospective tenants – for free.
$2,159/mo
Rent Zestimate®
Refinance and save
$1,729/mo
Est. payment
Refinancing to a lower rate could help reduce your monthly payments and save thousands over the life of the loan.
$1,729/mo
Est. payment
Explore your selling options
Work with a Zillow partner agent
Leverage their expertise and Zillow's premium Showcase listings to get your home seen by more buyers.
Get startedList with your own agent
Get your home in front of millions of buyers by listing it on Zillow.
Learn how to do itSell it yourself
Take full control of how buyers see your home on Zillow by listing For Sale by Owner (FSBO).
List your homeWhat's special
Island seatingHome officeModern primary suiteWarm inviting interiorBrick patio with seatingBeautifully renovated kitchenPrivate backyard
Zillow last checked:
Listing updated:
Listed by:
Steven K Best 419-344-7355,
Harmony Realty Group
Bought with:
Cole Sonner, 2020005307
Newlove Realty
Source: NORIS,MLS#: 10008651
Facts & features
Interior
Bedrooms & bathrooms
- Bedrooms: 3
- Bathrooms: 3
- Full bathrooms: 2
- 1/2 bathrooms: 1
Bedroom 2
- Description: Carpet
- Level: Upper
- Dimensions: 15 x 12
Bedroom 3
- Description: Carpeting
- Level: Upper
- Dimensions: 16 x 10
Other
- Description: Walk-in Closet & Full bathroom
- Level: Upper
- Dimensions: 14 x 12
Dining room
- Description: LVP Flooring
- Level: Main
- Dimensions: 15 x 12
Kitchen
- Description: LVP Flooring
- Features: Kitchen Island
- Level: Main
- Dimensions: 16 x 15
Living room
- Description: LVP flooring
- Features: Fireplace
- Level: Main
- Dimensions: 15 x 12
Office
- Level: Main
- Dimensions: 12 x 10
Utility room
- Description: LVP Flooring
- Level: Main
- Dimensions: 15 x 9
Heating
- Central, Forced Air
Cooling
- Central Air
Appliances
- Included: Dishwasher, Microwave, Dryer, Gas Range, Refrigerator, Washer
- Laundry: Accessible Utilities or Laundry, Main Level, Washer Hookup
Features
- Breakfast Bar, Built-in Features, Ceiling Fan(s), Eat-in Kitchen, Pantry, Primary Bathroom, Walk-In Closet(s)
- Flooring: Carpet, Luxury Vinyl
- Windows: Window Treatments
- Has basement: No
- Has fireplace: No
- Common walls with other units/homes: No Common Walls
Interior area
- Total structure area: 1,899
- Total interior livable area: 1,899 sqft
Property
Parking
- Total spaces: 3
- Parking features: Concrete, Off Street, Additional Parking, Alley Access, Detached Garage, Garage Door Opener, Oversized
- Garage spaces: 2
Features
- Patio & porch: Rear Patio, Covered Porch, Front Porch
- Exterior features: Garden, Private Yard
- Fencing: Other
- Has view: Yes
- View description: See Remarks
Lot
- Size: 8,712 Square Feet
- Dimensions: 55X157
- Features: Landscaped
Details
- Parcel number: D16512100101010.000
- Zoning: Residential
Construction
Type & style
- Home type: SingleFamily
- Architectural style: Traditional
- Property subtype: Single Family Residence
Materials
- Vinyl Siding
- Foundation: Crawl Space
- Roof: Asphalt
Condition
- New construction: No
- Year built: 1932
Utilities & green energy
- Electric: 100 Amp Service
- Sewer: Public Sewer, Sanitary Sewer
- Water: Public
Community & HOA
Community
- Subdivision: None
HOA
- Has HOA: No
Location
- Region: Pemberville
Financial & listing details
- Price per square foot: $132/sqft
- Tax assessed value: $135,900
- Annual tax amount: $1,834
- Date on market: 6/13/2026
- Listing terms: Cash,Conventional,FHA,VA Loan
- Road surface type: Asphalt
Price history
| Date | Event | Price |
|---|---|---|
| 7/15/2026 | Sold | $250,000+8.7%$132/sqft |
Source: NORIS #10008651 Report a problem | ||
| 6/18/2026 | Pending sale | $229,900$121/sqft |
Source: NORIS #10008651 Report a problem | ||
| 6/14/2026 | Listed for sale | $229,900+187.4%$121/sqft |
Source: NORIS #10008651 Report a problem | ||
| 1/4/2000 | Sold | $80,000+10.3%$42/sqft |
Source: Public Record Report a problem | ||
| 7/11/1995 | Sold | $72,500$38/sqft |
Source: Public Record Report a problem | ||
Public tax history
| Year | Property taxes | Tax assessment |
|---|---|---|
| 2025 | $1,834 -3.2% | $47,565 |
| 2024 | $1,895 +1% | $47,565 0% |
| 2023 | $1,876 +2.7% | $47,570 +15.4% |
| 2022 | $1,826 +2.9% | $41,230 |
| 2021 | $1,775 -1% | $41,230 |
| 2020 | $1,793 +16.9% | $41,230 +15.6% |
| 2019 | $1,534 +0.1% | $35,670 |
| 2018 | $1,532 -15.1% | $35,670 |
| 2017 | $1,806 +1.6% | $35,670 -1.4% |
| 2016 | $1,777 -4% | $36,160 |
| 2015 | $1,852 -5.7% | $36,160 |
| 2014 | $1,963 -5.5% | $36,160 |
| 2013 | $2,078 +5.9% | $36,160 |
| 2012 | $1,963 -3.7% | $36,160 -10.2% |
| 2010 | $2,037 -4.3% | $40,250 |
| 2009 | $2,130 +1.2% | $40,250 |
| 2008 | $2,105 | $40,250 |
| 2007 | $2,105 +0.3% | $40,250 |
| 2006 | $2,099 -2.1% | $40,250 |
| 2005 | $2,144 +70.1% | $40,250 |
| 2004 | $1,261 +15.3% | -- |
| 2003 | $1,094 +2.1% | -- |
| 2002 | $1,072 +5.5% | -- |
| 2001 | $1,016 +2.7% | -- |
| 2000 | $989 +5.9% | -- |
| 1999 | $935 | -- |
Find assessor info on the county website
Neighborhood: 43450
Nearby homes
- $158,2003 bd1 ba1.4k sqft311 Hickory St, Pemberville, OH 43450Off Market
- $236,2003 bd2 ba1.9k sqft305 Hickory St, Pemberville, OH 43450Off Market
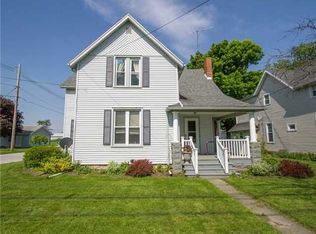
- $75,0004 bd1 ba1.9k sqft315 Hickory St, Pemberville, OH 43450Sold
- $144,6002 bd1 ba1.5k sqft225 Hickory St, Pemberville, OH 43450Off Market
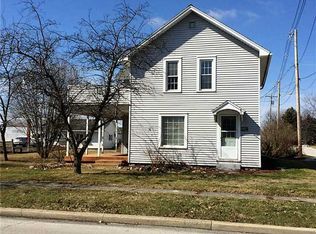
- $19,8004 bd2 ba1.9k sqft319 Hickory St, Pemberville, OH 43450Off Market
- $219,3005 bd2 ba1.1k sqft318 Perry St, Pemberville, OH 43450Off Market
- $214,4004 bd2 ba1.7k sqft323 Hickory St, Pemberville, OH 43450Off Market
- $128,4003 bd1 ba816 sqft319 Bond St, Pemberville, OH 43450Off Market
Nearby schools
GreatSchools rating
- 7/10Luckey Elementary SchoolGrades: PK-5Distance: 1.7 mi
- 8/10Eastwood Middle SchoolGrades: 6-8Distance: 1.7 mi
- 8/10Eastwood I High SchoolGrades: 9-12Distance: 1.8 mi
Schools provided by the listing agent
- Elementary: Eastwood
- Middle: Eastwood
- High: Eastwood
Source: NORIS. This data may not be complete. We recommend contacting the local school district to confirm school assignments for this home.
Get a cash offer in 3 minutes
Find out how much your home could sell for in as little as 3 minutes with a no-obligation cash offer.
Estimated market value
$250,200
Get a cash offer in 3 minutes
Find out how much your home could sell for in as little as 3 minutes with a no-obligation cash offer.
Estimated market value
$250,200
- Ohio
- Wood County
- Pemberville
- 43450
- 309 Hickory St
Nearby cities
Nearby zip codes
Other Pemberville Topics
