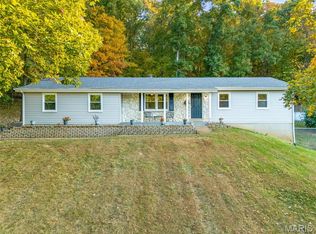
Welcome home to your own retreat in one of the most sought after areas in Eureka! Nestled among mature trees on a picturesque hillside, this beautiful 4-bedroom 2.5 bath home offers the perfect blend of modern updates and peaceful country living.
Inside, you'll find thoughtfully designed upgrades throughout that create a warm, inviting atmosphere with a fresh contemporary feel while still embracing the charm of rural life. The spacious floor plan is ideal for both everyday living and entertaining, and the attached two car garage provides added convenience.
A standout feature of this property is the incredible outbuilding. A rare find! One side has been transformed into a functional workshop, while the other offers ample covered space to park your camper,RV, boater additional vehicles.
If you've been searching for privacy, beautiful surroundings, and a home that combines modern comfort with the serenity of the countryside, all while being just minutes from everything Eureka has to offer, this is the one you have been waiting for.
Closed
Zillow last checked:
Listing updated:
Bought with:
Kelly L McCarthy, 2020024349
Elevate Realty, LLC
Source: MARIS,MLS#: 26040481 Originating MLS: St. Charles County Association of REALTORS
Originating MLS: St. Charles County Association of REALTORSPrice history
| Date | Event | Price |
|---|---|---|
| 8/5/2026 | Sold | -- |
Source:  MARIS #26040481 Report a problem MARIS #26040481 Report a problem | ||
| 7/13/2026 | Pending sale | $420,000$190/sqft |
Source: MARIS #26040481 Report a problem | ||
| 7/7/2026 | Listed for sale | $420,000+5.3%$190/sqft |
Source: MARIS #26040481 Report a problem | ||
| 10/1/2024 | Sold | -- |
Source: MARIS #24054783 Report a problem | ||
| 9/9/2024 | Contingent | $399,000$181/sqft |
Source: MARIS #24054783 Report a problem | ||
| 9/6/2024 | Listed for sale | $399,000+59.7%$181/sqft |
Source: MARIS #24054783 Report a problem | ||
| 5/15/2019 | Listing removed | $249,900$113/sqft |
Source: Susie Weiler Group #18092839 Report a problem | ||
| 12/13/2018 | Pending sale | $249,900$113/sqft |
Source: Susie Weiler Group #18092839 Report a problem | ||
| 12/5/2018 | Listed for sale | $249,900$113/sqft |
Source: Susie Weiler Group #18092839 Report a problem | ||

Get a cash offer in 3 minutes
Find out how much your home could sell for in as little as 3 minutes with a no-obligation cash offer.
Estimated market value
$426,000
