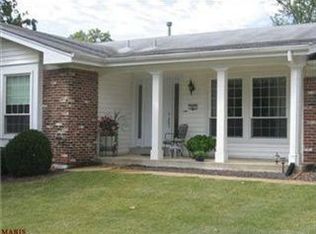
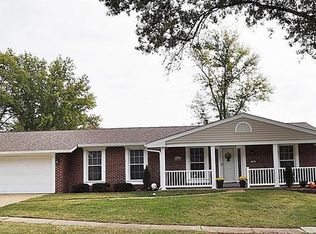
As you enter through the leaded glass front door, into the calming entry, you'll note the formal living & dining rooms with original wood floors. A few steps further takes you into the renovated Family Rm, with gas fireplace (with gorgeous updated surround) & original wood floor. Next to it, you'll find the renovated kitchen with tile floor, custom cabinets, granite counters, pass-thru window to the 3 Season Rm & newer appliances. The combined family room & kitchen feature 2 skylights & a raised ceiling. Master Bedroom suite will easily hold a King size bedroom set, & has new carpeting, multiple closets & a renovated Master Bath. Further down the hall you'll find 2 nicely sized bedrooms with new carpeting & a hall bath. Main Floor Laundry, full basement, oversized 2 car garage & a fabulous 3 Seasons Room are the icing on the cake for this lovely home. Parkway West Middle & High Schools. Ballwin amenities. Walk to Ballwin outdoor pool, golf course & playground! Additional Rooms: Sun Room
Closed
Listing Provided by: Coldwell Banker Realty - Gundaker
Bought with: Coldwell Banker Realty - Gundaker
Price Unknown
309 High Meadows Dr, Ballwin, MO 63011
3beds
1,936sqft
Single Family Residence
Built in 1969
8,886.24 Square Feet Lot
$446,200 Zestimate®
$--/sqft
$2,579 Estimated rent
Home value
$446,200
$424,000 - $469,000
$2,579/mo
Zestimate® history
Owner options
List your home for rent
$2,579/mo
Rent Zestimate®
Find your next renter with Zillow Rental Manager. Plus, with online applications, you can quickly screen prospective tenants – for free.
$2,579/mo
Rent Zestimate®
Refinance and save
$100/mo
Est. payment
Refinancing to a lower rate could help reduce your monthly payments and save thousands over the life of the loan.
$100/mo
Est. payment
Explore your selling options
Work with a Zillow partner agent
Leverage their expertise and Zillow's premium Showcase listings to get your home seen by more buyers.
Get startedList with your own agent
Get your home in front of millions of buyers by listing it on Zillow.
Learn how to do itSell it yourself
Take full control of how buyers see your home on Zillow by listing For Sale by Owner (FSBO).
List your homeWhat's special
Gas fireplaceGolf courseFormal livingHall bathGranite countersCustom cabinetsNewer appliances
Zillow last checked:
Listing updated:
Listing Provided by:
Dale M Weir 314-660-4803,
Coldwell Banker Realty - Gundaker
Bought with:
Ann Voegtli, 1999117292
Coldwell Banker Realty - Gundaker
Source: MARIS,MLS#: 23045655 Originating MLS: St. Louis Association of REALTORS
Originating MLS: St. Louis Association of REALTORSFacts & features
Interior
Bedrooms & bathrooms
- Bedrooms: 3
- Bathrooms: 2
- Full bathrooms: 2
- Main level bathrooms: 2
- Main level bedrooms: 3
Primary bedroom
- Features: Floor Covering: Carpeting, Wall Covering: Some
- Level: Main
- Area: 204
- Dimensions: 17x12
Bedroom
- Features: Floor Covering: Carpeting, Wall Covering: Some
- Level: Main
- Area: 100
- Dimensions: 10x10
Bedroom
- Features: Floor Covering: Carpeting, Wall Covering: Some
- Level: Main
- Area: 143
- Dimensions: 13x11
Primary bathroom
- Features: Floor Covering: Ceramic Tile, Wall Covering: None
- Level: Main
- Area: 64
- Dimensions: 8x8
Bathroom
- Features: Floor Covering: Ceramic Tile, Wall Covering: None
- Level: Main
- Area: 48
- Dimensions: 8x6
Dining room
- Features: Floor Covering: Wood, Wall Covering: Some
- Level: Main
- Area: 144
- Dimensions: 12x12
Family room
- Features: Floor Covering: Wood, Wall Covering: Some
- Level: Main
- Area: 247
- Dimensions: 19x13
Kitchen
- Features: Floor Covering: Ceramic Tile, Wall Covering: Some
- Level: Main
- Area: 204
- Dimensions: 17x12
Laundry
- Features: Floor Covering: Ceramic Tile, Wall Covering: None
- Level: Main
- Area: 30
- Dimensions: 6x5
Living room
- Features: Floor Covering: Wood
- Level: Main
- Area: 216
- Dimensions: 18x12
Office
- Features: Floor Covering: Carpeting, Wall Covering: None
- Level: Lower
- Area: 154
- Dimensions: 14x11
Other
- Features: Floor Covering: Wood, Wall Covering: None
- Level: Main
- Area: 30
- Dimensions: 6x5
Recreation room
- Features: Floor Covering: Other, Wall Covering: None
- Level: Lower
- Area: 999
- Dimensions: 37x27
Storage
- Features: Floor Covering: Other, Wall Covering: None
- Level: Lower
- Area: 234
- Dimensions: 26x9
Sunroom
- Features: Floor Covering: Other, Wall Covering: None
- Level: Main
- Area: 322
- Dimensions: 23x14
Heating
- Natural Gas, Forced Air
Cooling
- Ceiling Fan(s), Central Air, Electric
Appliances
- Included: Dishwasher, Disposal, Gas Cooktop, Microwave, Gas Water Heater
- Laundry: Main Level
Features
- Kitchen/Dining Room Combo, Separate Dining, Entrance Foyer, Eat-in Kitchen, Granite Counters, Pantry, High Speed Internet, Shower
- Flooring: Carpet, Hardwood
- Doors: Panel Door(s), Sliding Doors
- Windows: Window Treatments, Skylight(s), Insulated Windows
- Basement: Full,Sump Pump
- Number of fireplaces: 1
- Fireplace features: Family Room
Interior area
- Total structure area: 1,936
- Total interior livable area: 1,936 sqft
- Finished area above ground: 1,936
Property
Parking
- Total spaces: 2
- Parking features: Attached, Garage, Garage Door Opener, Oversized
- Attached garage spaces: 2
Features
- Levels: One
- Patio & porch: Screened
Lot
- Size: 8,886 sqft
- Dimensions: 84 x 115
- Features: Sprinklers In Front, Sprinklers In Rear, Level
Details
- Parcel number: 22R510582
- Special conditions: Standard
Construction
Type & style
- Home type: SingleFamily
- Architectural style: Ranch,Traditional
- Property subtype: Single Family Residence
Materials
- Vinyl Siding
Condition
- Year built: 1969
Utilities & green energy
- Water: Public
- Utilities for property: Natural Gas Available
Community & neighborhood
Location
- Region: Ballwin
- Subdivision: Fox Creek 4
HOA & financial
HOA
- HOA fee: $100 annually
- Services included: Other
Other
Other facts
- Listing terms: Cash,Conventional,FHA,Other,VA Loan
- Ownership: Private
- Road surface type: Concrete
Price history
| Date | Event | Price |
|---|---|---|
| 9/18/2023 | Sold | -- |
Source:  MARIS #23045655 Report a problem MARIS #23045655 Report a problem | ||
| 8/9/2023 | Pending sale | $375,000$194/sqft |
Source: MARIS #23045655 Report a problem | ||
| 8/4/2023 | Listed for sale | $375,000$194/sqft |
Source: MARIS #23045655 Report a problem | ||
Public tax history
| Year | Property taxes | Tax assessment |
|---|---|---|
| 2025 | $3,726 +0.1% | $70,220 +22.4% |
| 2024 | $3,722 +1.4% | $57,390 |
| 2023 | $3,670 +3.8% | $57,390 +14.2% |
| 2022 | $3,535 +0.6% | $50,240 |
| 2021 | $3,514 +3.6% | $50,240 +9.3% |
| 2020 | $3,393 +7.4% | $45,960 |
| 2019 | $3,161 | $45,960 +14.5% |
| 2018 | $3,161 | $40,150 |
| 2017 | $3,161 +2.9% | $40,150 +12.3% |
| 2016 | $3,071 +6.8% | $35,750 |
| 2015 | $2,875 | $35,750 +3.8% |
| 2014 | $2,875 +5.9% | $34,430 |
| 2013 | $2,715 | $34,430 -2.3% |
| 2012 | -- | $35,230 |
| 2011 | -- | $35,230 +2.4% |
| 2010 | $2,358 +4.5% | $34,400 |
| 2009 | $2,255 -16.4% | $34,400 -19.7% |
| 2008 | $2,696 +23.9% | $42,850 |
| 2007 | $2,177 | $42,850 +30.3% |
| 2006 | $2,177 -0.1% | $32,880 |
| 2005 | $2,178 +17.9% | $32,880 +8.3% |
| 2003 | $1,848 +1.4% | $30,370 +12.4% |
| 2002 | $1,822 +5.1% | $27,020 |
| 2001 | $1,733 | $27,020 |
Find assessor info on the county website
Neighborhood: 63011
Nearby schools
GreatSchools rating
- 5/10Claymont Elementary SchoolGrades: K-5Distance: 1 mi
- 9/10Parkway West Middle SchoolGrades: 6-8Distance: 1.5 mi
- 10/10Parkway West High SchoolGrades: 9-12Distance: 1.4 mi
Schools provided by the listing agent
- Elementary: Claymont Elem.
- Middle: West Middle
- High: Parkway West High
Source: MARIS. This data may not be complete. We recommend contacting the local school district to confirm school assignments for this home.
Get a cash offer in 3 minutes
Find out how much your home could sell for in as little as 3 minutes with a no-obligation cash offer.
Estimated market value
$446,200
Get a cash offer in 3 minutes
Find out how much your home could sell for in as little as 3 minutes with a no-obligation cash offer.
Estimated market value
$446,200
- Missouri
- Saint Louis County
- Ballwin
- 63011
- 309 High Meadows Dr
Nearby cities
Nearby zip codes
Other Ballwin Topics
