Skip main navigation
Sold for $134,000
  • $134,000

    309 Highland Ave, Atmore, AL 36502

    3beds
    1,750sqft
    Single Family Residence
    Built in 1964
    0.35 Acres Lot
    $145,500 Zestimate®
    $77/sqft
    $1,610 Estimated rent

    Home value

    $145,500

    Estimated sales range

    Not available

    $1,610/mo

    Zestimate® history
    Loading
    Loading...

    Owner options

    List your home for rent

    $1,610/mo

    Rent Zestimate®

    Find your next renter with Zillow Rental Manager. Plus, with online applications, you can quickly screen prospective tenants – for free.

    Learn more

    $1,610/mo

    Rent Zestimate®

    Refinance and save

    $811/mo

    Est. payment

    Refinancing to a lower rate could help reduce your monthly payments and save thousands over the life of the loan.

    See today's rates

    $811/mo

    Est. payment

    Explore your selling options

    Work with a Zillow partner agent

    Leverage their expertise and Zillow's premium Showcase listings to get your home seen by more buyers.

    Get started

    List with your own agent

    Get your home in front of millions of buyers by listing it on Zillow.

    Learn how to do it

    Sell it yourself

    Take full control of how buyers see your home on Zillow by listing For Sale by Owner (FSBO).

    List your home

    What's special

    Open patio areaAttached oversized carportSolid houseBrick residenceTwo storage roomsOpen kitchen
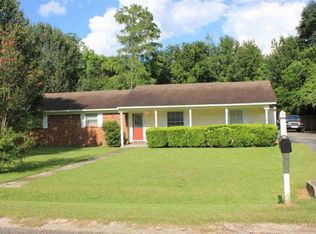
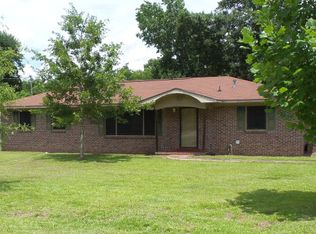
    Welcome to your future home! This structurally sound, brick residence features 3 spacious bedrooms and 2 bathrooms, making it perfect for those seeking extra space. Step inside to discover an open kitchen that seamlessly flows into the dining and living areas, creating an inviting atmosphere for gatherings and everyday living. A separate den/sunroom provides additional room for relaxation or entertainment, while the convenient inside laundry/utility room adds to the practicality of this home. You'll appreciate the durability of wood laminate and vinyl flooring that runs throughout, complemented by ample closet and storage space for all your needs. The property boasts an attached oversized carport with two storage rooms, ensuring plenty of room for your vehicles and tools. As a bonus, a detached workshop/storage building and an open patio area offer even more versatility for your hobbies or outdoor enjoyment. With a new central heating and air-conditioning system, comfort is guaranteed year-round. While the home does require some upgrades, it is very livable as it stands, making it a fantastic opportunity for those looking to personalize their space. This property is selling in AS IS condition, inviting you to make it your own! Don’t miss out on this opportunity to turn a solid house into your dream home! PROPERTY BEING SOLD IN 'AS IS' CONDITION ALL SQ. FOOTAGE AND DIMENSIONS ARE APPROXIMATE AND IS THE BUYER'S RESPONSIBILITY TO VERIFY. Buyer to verify all information during due diligence.

    Zillow last checked:

    Listing updated:

    Listed by:

    Debbie Rowell 251-294-6999,

    SOUTHERN REAL ESTATE,

    David Dobson 850-637-4227,

    SOUTHERN REAL ESTATE

    Bought with:

    Debbie Rowell

    SOUTHERN REAL ESTATE

    Source: PAR,MLS#: 653858MLS Logo

    Facts & features

    Interior

    Bedrooms & bathrooms
    • Bedrooms: 3
    • Bathrooms: 2
    • Full bathrooms: 2
    Primary bedroom
    • Level: First
    • Area: 234
    • Dimensions: 13 x 18
    Bedroom
    • Level: First
    • Area: 132
    • Dimensions: 11 x 12
    Bedroom 1
    • Level: First
    • Area: 110
    • Dimensions: 10 x 11
    Dining room
    • Level: First
    • Area: 132
    • Dimensions: 12 x 11
    Kitchen
    • Level: First
    • Area: 132
    • Dimensions: 12 x 11
    Living room
    • Level: First
    • Area: 368
    • Dimensions: 16 x 23
    Heating
    • Natural Gas
    Cooling
    • Central Air, Ceiling Fan(s)
    Appliances
    • Included: Gas Water Heater
    • Laundry: Inside, W/D Hookups
    Features
    • Storage, Ceiling Fan(s), Crown Molding, High Speed Internet
    • Flooring: Vinyl, Laminate
    • Windows: Double Pane Windows, Blinds
    • Has basement: No
    Interior area
    • Total structure area: 1,750
    • Total interior livable area: 1,750 sqft

    Property

    Parking
    • Total spaces: 2
    • Parking features: 2 Car Carport
    • Carport spaces: 2
    Features
    • Levels: One
    • Stories: 1
    • Patio & porch: Patio, Porch
    • Pool features: None
    • Frontage length: Water Frontage(0)
    Lot
    • Size: 0.35 Acres
    • Dimensions: 100x200
    • Features: Central Access
    Details
    • Additional structures: Yard Building
    • Parcel number: 2609304001002.000
    • Zoning description: City,Res Single
    • Special conditions: Standard

    Construction

    Type & style
    • Home type: SingleFamily
    • Architectural style: Traditional
    • Property subtype: Single Family Residence
    Materials
    • Frame
    • Foundation: Off Grade
    • Roof: Composition
    Condition
    • Resale
    • New construction: No
    • Year built: 1964

    Utilities & green energy

    • Electric: Circuit Breakers
    • Sewer: Public Sewer
    • Water: Public
    • Utilities for property: Cable Available
    Green energy
    • Energy efficient items: Insulation, Insulated Walls

    Community & neighborhood

    Location
    • Region: Atmore
    • Subdivision: None

    HOA & financial

    HOA
    • Has HOA: No
    • Services included: None

    Other

    Other facts
    • Price range: $134K - $134K
    • Road surface type: Paved

    Price history

    DateEventPrice
    12/18/2024Sold$134,000-3.6%$77/sqft
    Source: PAR #653858 Report a problem
    11/15/2024Pending sale$139,000$79/sqft
    Source: PAR #653858 Report a problem
    10/14/2024Listed for sale$139,000+52.7%$79/sqft
    Source: Baldwin Realtors #369231 Report a problem
    10/15/2012Sold$91,000-15.7%$52/sqft
    Source: Public Record Report a problem
    8/8/2012Sold$108,000-9.2%$62/sqft
    Source: PAR #414136 Report a problem
    2/9/2012Price change$119,000-4.7%$68/sqft
    Source: SOUTHERN REAL ESTATE #414136 Report a problem
    11/2/2011Price change$124,900-3.2%$71/sqft
    Source: SOUTHERN REAL ESTATE #414136 Report a problem
    8/27/2011Listed for sale$129,000$74/sqft
    Source: SOUTHERN REAL ESTATE #414136 Report a problem

    Public tax history

    YearProperty taxesTax assessment
    2025$1,164 +4.3%$24,020 +7.6%
    2024$1,116 +106%$22,320 +72%
    2023$542 +9.1%$12,980 +28.5%
    2022$496 $10,100
    2021-- $10,100
    2020-- $10,100
    2018$456 $10,100 -1.8%
    2017$456 +3.6%$10,280 +0.6%
    2015$440 $10,220 -0.6%
    2014-- $10,280
    2013-- --
    2012-- --
    2011-- --
    2010-- --

    Find assessor info on the county website

    Neighborhood: 36502

    Nearby schools

    GreatSchools rating
    Schools provided by the listing agent
    • Elementary: Local School In County
    • Middle: LOCAL SCHOOL IN COUNTY
    • High: Local School In County

    Source: PAR. This data may not be complete. We recommend contacting the local school district to confirm school assignments for this home.

    Get a cash offer in 3 minutes
    Find out how much your home could sell for in as little as 3 minutes with a no-obligation cash offer.
    Estimated market value
    $145,500
    Get a cash offer in 3 minutes
    Find out how much your home could sell for in as little as 3 minutes with a no-obligation cash offer.
    Estimated market value
    $145,500