Tucked into a beautiful, well-established neighborhood with mature shade trees and minimal through-traffic, this meticulously maintained home offers comfort, space, and timeless charm. Situated on a generous corner lot just shy of a quarter acre, the property features 1,723 square feet, 3 bedrooms, and 2 full baths. Inside, you’ll find a thoughtfully updated interior with kitchen and bathroom upgrades completed within the last 10 years, offering modern touches while maintaining the home’s inviting character. The majority of the home showcases durable laminate wood flooring and tile, while brand new carpet adds fresh comfort in two of the bedrooms. The living area is anchored by a cozy wood-burning fireplace with electric logs and optional blower function. Outside, the property continues to impress with a two-car garage and a separate workshop complete with additional storage space—ideal for hobbies, projects, or extra storage needs. With its quiet location, mature trees, spacious corner lot, and pride of ownership throughout, this home is a rare opportunity in a highly desirable neighborhood. Move-in ready and exceptionally cared for, it’s ready to welcome its next owners.
Sold
Price Unknown
309 Highland Dr, Ennis, TX 75119
3beds
1,723sqft
Single Family Residence
Built in 1972
9,365 Square Feet Lot
$315,500 Zestimate®
$--/sqft
$2,067 Estimated rent
Home value
$315,500
$293,000 - $341,000
$2,067/mo
Zestimate® history
Owner options
List your home for rent
$2,067/mo
Rent Zestimate®
Find your next renter with Zillow Rental Manager. Plus, with online applications, you can quickly screen prospective tenants – for free.
$2,067/mo
Rent Zestimate®
Refinance and save
Refinancing to a lower rate could help reduce your monthly payments and save thousands over the life of the loan.
Explore your selling options
Work with a Zillow partner agent
Leverage their expertise and Zillow's premium Showcase listings to get your home seen by more buyers.
Get startedList with your own agent
Get your home in front of millions of buyers by listing it on Zillow.
Learn how to do itSell it yourself
Take full control of how buyers see your home on Zillow by listing For Sale by Owner (FSBO).
List your homeWhat's special
Thoughtfully updated interiorTwo-car garageSpacious corner lotMature shade trees
Zillow last checked:
Listing updated:
Listed by:
Destinee Rudd 0615673 972-849-8642,
City Real Estate 972-878-2222
Bought with:
Taryn Rogers
Fathom Realty LLC
Source: NTREIS,MLS#: 21196142
Facts & features
Interior
Bedrooms & bathrooms
- Bedrooms: 3
- Bathrooms: 2
- Full bathrooms: 2
Primary bedroom
- Level: First
- Dimensions: 16 x 12
Bedroom
- Level: First
- Dimensions: 12 x 10
Bedroom
- Level: First
- Dimensions: 11 x 10
Dining room
- Level: First
- Dimensions: 12 x 14
Kitchen
- Level: First
- Dimensions: 15 x 14
Laundry
- Level: First
- Dimensions: 6 x 5
Living room
- Features: Fireplace
- Level: First
- Dimensions: 19 x 15
Heating
- Central, Electric, Fireplace(s)
Cooling
- Central Air, Ceiling Fan(s), Electric
Appliances
- Included: Double Oven, Dishwasher, Electric Cooktop, Disposal
- Laundry: Laundry in Utility Room
Features
- Decorative/Designer Lighting Fixtures, Granite Counters, Walk-In Closet(s)
- Flooring: Carpet, Laminate, Tile
- Windows: Window Coverings
- Has basement: No
- Number of fireplaces: 1
- Fireplace features: Blower Fan, Electric, Masonry, Wood Burning
Interior area
- Total interior livable area: 1,723 sqft
Property
Parking
- Total spaces: 2
- Parking features: Alley Access, Concrete, Covered, Driveway, Garage, Garage Door Opener, Garage Faces Rear
- Attached garage spaces: 2
- Has uncovered spaces: Yes
Features
- Levels: One
- Stories: 1
- Patio & porch: Patio, Covered
- Exterior features: Private Yard, Rain Gutters
- Pool features: None
- Fencing: Chain Link,Fenced
Lot
- Size: 9,365 Square Feet
- Features: Back Yard, Corner Lot, Lawn, Landscaped, Many Trees, Sprinkler System, Few Trees
Details
- Additional structures: Storage, Workshop
- Parcel number: 160763
Construction
Type & style
- Home type: SingleFamily
- Architectural style: Traditional,Detached
- Property subtype: Single Family Residence
Materials
- Brick
- Foundation: Slab
- Roof: Composition
Condition
- Year built: 1972
Utilities & green energy
- Sewer: Public Sewer
- Water: Public
- Utilities for property: Sewer Available, Water Available
Community & HOA
Community
- Features: Curbs
- Subdivision: Highland Park#2 -
HOA
- Has HOA: No
Location
- Region: Ennis
Financial & listing details
- Tax assessed value: $252,218
- Annual tax amount: $4,992
- Date on market: 3/3/2026
- Cumulative days on market: 19 days
- Listing terms: Cash,Conventional,FHA,VA Loan
- Exclusions: metal art on brick in front of home
- Road surface type: Asphalt
Price history
| Date | Event | Price |
|---|---|---|
| 4/10/2026 | Sold | -- |
Source: NTREIS #21196142 Report a problem | ||
| 3/30/2026 | Pending sale | $309,000$179/sqft |
Source: NTREIS #21196142 Report a problem | ||
| 3/19/2026 | Contingent | $309,000$179/sqft |
Source: NTREIS #21196142 Report a problem | ||
| 3/3/2026 | Listed for sale | $309,000$179/sqft |
Source: NTREIS #21196142 Report a problem | ||
Public tax history
| Year | Property taxes | Tax assessment |
|---|---|---|
| 2025 | $1,326 | $230,072 +10% |
| 2024 | $1,326 | $209,156 +10% |
| 2023 | $1,326 -34% | $190,142 +10% |
| 2022 | $2,009 | $172,856 +10% |
| 2021 | -- | $157,142 +10% |
| 2020 | -- | $142,856 +7% |
| 2019 | $1,915 +10.2% | $133,470 +5.1% |
| 2018 | $1,737 | $126,980 +18.3% |
| 2017 | $1,737 +2.9% | $107,330 +5.4% |
| 2016 | $1,688 -4.8% | $101,870 -0.2% |
| 2015 | $1,773 | $102,090 +10.4% |
| 2014 | $1,773 | $92,460 +1.2% |
| 2013 | -- | $91,340 -1.3% |
| 2012 | -- | $92,510 -4.2% |
| 2011 | -- | $96,590 -0.4% |
| 2010 | -- | $96,980 -3.6% |
| 2009 | -- | $100,560 -1.4% |
| 2008 | -- | $102,010 -1.1% |
| 2007 | -- | $103,190 +18.4% |
| 2006 | -- | $87,150 +2.4% |
| 2005 | -- | $85,130 +3.8% |
| 2004 | -- | $81,980 |
| 2003 | -- | -- |
| 2002 | -- | -- |
| 2001 | -- | -- |
| 2000 | -- | -- |
Find assessor info on the county website
Neighborhood: Sonoma Highland Park
Nearby homes
- $250,7003 bd2 ba1.9k sqft307 Highland Dr, Ennis, TX 75119Off Market
- $262,9003 bd2 ba1.6k sqft401 Highland Dr, Ennis, TX 75119Off Market
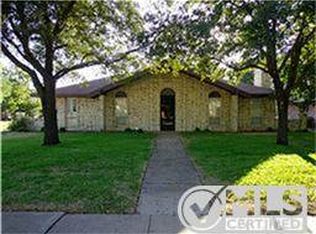
- $273,3003 bd2 ba2.3k sqft305 Highland Dr, Ennis, TX 75119Off Market
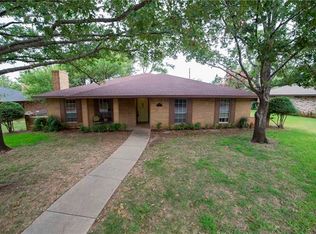
- $286,3003 bd2 ba1.9k sqft308 Highland Dr, Ennis, TX 75119Off Market

- $241,2003 bd2 ba1.8k sqft306 Highland Dr, Ennis, TX 75119Off Market
- $247,8003 bd2 ba1.5k sqft400 Highland Dr, Ennis, TX 75119Off Market
- $253,0003 bd2 ba1.4k sqft405 Highland Dr, Ennis, TX 75119Off Market
- $244,8003 bd2 ba1.9k sqft303 Highland Dr, Ennis, TX 75119Off Market
Nearby schools
GreatSchools rating
- NAG W Carver Early Childhood CenterGrades: PK-KDistance: 0.7 mi
- 6/10ALAMO MIDDLEGrades: 6Distance: 1.5 mi
- 3/10Ennis High SchoolGrades: 9-12Distance: 2.9 mi
Schools provided by the listing agent
- Elementary: Travis
- High: Ennis
- District: Ennis ISD
Source: NTREIS. This data may not be complete. We recommend contacting the local school district to confirm school assignments for this home.
Get a cash offer in 3 minutes
Find out how much your home could sell for in as little as 3 minutes with a no-obligation cash offer.
Estimated market value
$315,500
Get a cash offer in 3 minutes
Find out how much your home could sell for in as little as 3 minutes with a no-obligation cash offer.
Estimated market value
$315,500
- Texas
- Ellis County
- Ennis
- 75119
- Sonoma Highland Park
- 309 Highland Dr
Nearby cities
Nearby neighborhoods
Nearby zip codes
Other Ennis Topics
