Skip main navigation
Closed
  • $332,000

    309 Highland Park Dr, Elyria, OH 44035

    4beds
    2,674sqft
    Single Family Residence
    Built in 1995
    0.25 Acres Lot
    $365,900 Zestimate®
    $124/sqft
    $2,323 Estimated rent

    Home value

    $365,900

    $348,000 - $384,000

    $2,323/mo

    Zestimate® history
    Loading
    Loading...

    Owner options

    List your home for rent

    $2,323/mo

    Rent Zestimate®

    Find your next renter with Zillow Rental Manager. Plus, with online applications, you can quickly screen prospective tenants – for free.

    Learn more

    $2,323/mo

    Rent Zestimate®

    Refinance and save

    $2,178/mo

    Est. payment

    Refinancing to a lower rate could help reduce your monthly payments and save thousands over the life of the loan.

    See today's rates

    $2,178/mo

    Est. payment

    Explore your selling options

    Work with a Zillow partner agent

    Leverage their expertise and Zillow's premium Showcase listings to get your home seen by more buyers.

    Get started

    List with your own agent

    Get your home in front of millions of buyers by listing it on Zillow.

    Learn how to do it

    Sell it yourself

    Take full control of how buyers see your home on Zillow by listing For Sale by Owner (FSBO).

    List your home

    What's special

    Modern appliancesPrimary bedroom suiteCorner lotUpdated kitchenSpacious closetSeparate showerRelaxing soaking tub
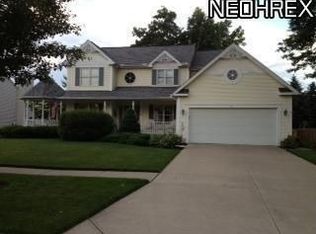
    Discover this charming four-bedroom, two-and-a-half-bathroom home nestled in a desirable neighborhood that perfectly balances comfort with convenience. This thoughtfully updated 2,100 square foot residence welcomes you with freshly painted interiors throughout, creating a bright and inviting atmosphere from the moment you step inside. The heart of the home features beautiful hardwood floors flowing seamlessly through the living and dining areas, while the updated kitchen showcases new vinyl plank flooring and modern appliances that will make meal preparation a joy. The primary bedroom suite offers a private retreat complete with a spacious closet, relaxing soaking tub, and separate shower for the ultimate in comfort and functionality. Recent improvements include new carpeting throughout the upper level and updated flooring in both the kitchen and convenient first-floor laundry room. The three-season room provides additional living space perfect for year-round enjoyment, whether you're sipping morning coffee or entertaining guests. The partially finished basement adds tremendous value to this property, featuring a half bathroom and enough space for recreation and storage. The current pool table stays with the home, offering immediate entertainment options for family and friends. Situated on a corner lot with a partially fenced backyard, this property provides both privacy and outdoor enjoyment. The attached two-car garage ensures convenient parking and storage, while the location offers easy access to Chestnut Commons shopping, ALDI grocery store, and beautiful Vic Janowicz Memorial Park just minutes away. This well-maintained home in the respected Midview School district represents an excellent opportunity for buyers seeking quality, comfort, and convenience in one attractive package.

    Zillow last checked:

    Listing updated:

    Listed by:

    Michael A Hignett 440-366-0099 northernohiorealty@gmail.com,

    Northern Ohio Realty

    Bought with:

    Danielle Hughes, 2022004890

    Elite Class Realty LLC

    Source: MLS Now,MLS#: 5172782MLS LogoOriginating MLS: Lorain County Association Of REALTORS

    Facts & features

    Interior

    Bedrooms & bathrooms
    • Bedrooms: 4
    • Bathrooms: 3
    • Full bathrooms: 2
    • 1/2 bathrooms: 1
    • Main level bathrooms: 1
    Primary bedroom
    • Description: Master bath, walk-in closet,Flooring: Carpet
    • Level: Second
    • Dimensions: 14 x 14
    Bedroom
    • Description: Flooring: Carpet
    • Level: Second
    • Dimensions: 10 x 14
    Bedroom
    • Description: Flooring: Carpet
    • Level: Second
    • Dimensions: 10 x 13
    Bedroom
    • Description: Flooring: Carpet
    • Level: Second
    • Dimensions: 10 x 13
    Primary bathroom
    • Description: Soaking tub, his and her sinks, shower
    • Level: Second
    Dining room
    • Description: French doors, bar,Flooring: Hardwood
    • Level: First
    • Dimensions: 10 x 14
    Eat in kitchen
    • Description: New Flooring, Island, updated appliances,Flooring: Luxury Vinyl Tile
    • Level: First
    • Dimensions: 19 x 16
    Laundry
    • Description: Washer and dryer,Flooring: Luxury Vinyl Tile
    • Level: First
    • Dimensions: 9 x 6
    Living room
    • Description: Wood Fireplace with stone Hearth,Flooring: Hardwood
    • Level: First
    • Dimensions: 19 x 14
    Other
    • Description: 1/2 bath, entertainment center,Flooring: Carpet
    • Level: Lower
    • Dimensions: 19 x 14
    Recreation
    • Description: Pool/ping pong table, storage closet,Flooring: Carpet
    • Level: Lower
    Sitting room
    • Description: many windows, sliding door,Flooring: Carpet
    • Level: First
    • Dimensions: 10 x 10
    Heating
    • Forced Air, Gas
    Cooling
    • Central Air
    Appliances
    • Included: Dryer, Dishwasher, Range, Refrigerator, Washer
    • Laundry: Washer Hookup, Electric Dryer Hookup, Main Level, Laundry Room
    Features
    • Breakfast Bar, Kitchen Island, Laminate Counters, Storage, Soaking Tub
    • Windows: Blinds
    • Basement: Full,Finished,Sump Pump
    • Number of fireplaces: 1
    • Fireplace features: Gas, Glass Doors
    Interior area
    • Total structure area: 2,674
    • Total interior livable area: 2,674 sqft
    • Finished area above ground: 2,054
    • Finished area below ground: 620

    Property

    Parking
    • Total spaces: 2
    • Parking features: Attached, Driveway, Garage, Side By Side
    • Attached garage spaces: 2
    Features
    • Levels: Two
    • Stories: 2
    • Fencing: Back Yard,Wood
    • Has view: Yes
    • View description: None
    Lot
    • Size: 0.25 Acres
    • Dimensions: 83 x 134
    • Features: Corner Lot
    Details
    • Additional structures: None
    • Parcel number: 1000005101532

    Construction

    Type & style
    • Home type: SingleFamily
    • Architectural style: Colonial
    • Property subtype: Single Family Residence
    Materials
    • Brick Veneer, Vinyl Siding
    • Foundation: Concrete Perimeter
    • Roof: Asphalt,Fiberglass,Shingle
    Condition
    • Updated/Remodeled
    • Year built: 1995

    Utilities & green energy

    • Sewer: Public Sewer
    • Water: Public

    Community & HOA

    Community
    • Subdivision: University Oaks
    HOA
    • Has HOA: No
    Location
    • Region: Elyria

    Financial & listing details

    • Price per square foot: $124/sqft
    • Tax assessed value: $273,020
    • Annual tax amount: $4,054
    • Date on market: 11/18/2025
    • Cumulative days on market: 63 days
    • Listing terms: Cash,Conventional,FHA,VA Loan

    Price history

    DateEventPrice
    2/11/2026Sold$332,000+0.6%$124/sqft
    Source: MLS Now #5172782 Report a problem
    1/16/2026Pending sale$329,900$123/sqft
    Source: MLS Now #5172782 Report a problem
    1/6/2026Listed for sale$329,900$123/sqft
    Source: MLS Now #5172782 Report a problem
    12/10/2025Contingent$329,900$123/sqft
    Source: MLS Now #5172782 Report a problem
    11/18/2025Listed for sale$329,900+55.6%$123/sqft
    Source: MLS Now #5172782 Report a problem
    6/10/2002Sold$212,000+21.9%$79/sqft
    Source: MLS Now #2032393 Report a problem
    5/25/1995Sold$173,900$65/sqft
    Source: Public Record Report a problem

    Public tax history

    YearProperty taxesTax assessment
    2024$4,054 +17.4%$95,560 +27.7%
    2023$3,454 +0.3%$74,830
    2022$3,443 -0.3%$74,830
    2021$3,454 +1.1%$74,830 +8.7%
    2020$3,415 +0.4%$68,830
    2019$3,402 -1.2%$68,830 0%
    2018$3,444 -1.2%$68,840 +6.9%
    2017$3,484 +0.1%$64,370
    2016$3,482 -0.6%$64,370
    2015$3,502 +1.2%$64,370 +3%
    2014$3,462 -3%$62,490
    2013$3,570 +22.4%$62,490
    2012$2,916 $62,490
    2011-- --
    2010-- --
    2009-- --
    2008$3,091 -0.2%--
    2007$3,098 +0.2%--
    2006$3,093 +14.6%--
    2005$2,698 +3.1%--
    2004$2,617 +3.1%--
    2003$2,537 -4.3%--
    2002$2,650 +4.3%--
    2001$2,540 +5.3%--
    2000$2,413 --
    Find assessor info on the county website

    Neighborhood: 44035

    Nearby schools

    GreatSchools rating
    Schools provided by the listing agent
    • District: Midview LSD - 4710

    Source: MLS Now. This data may not be complete. We recommend contacting the local school district to confirm school assignments for this home.

    Get a cash offer in 3 minutes
    Find out how much your home could sell for in as little as 3 minutes with a no-obligation cash offer.
    Estimated market value
    $365,900
    Get a cash offer in 3 minutes
    Find out how much your home could sell for in as little as 3 minutes with a no-obligation cash offer.
    Estimated market value
    $365,900