Skip main navigation
Sold for $645,000
  • $645,000

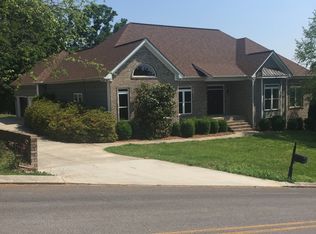
    309 Highland Pointe Dr, Cohutta, GA 30710

    4beds
    3,735sqft
    Single Family Residence
    Built in 2005
    0.81 Acres Lot
    $643,000 Zestimate®
    $173/sqft
    $3,080 Estimated rent

    Home value

    $643,000

    $508,000 - $810,000

    $3,080/mo

    Zestimate® history
    Loading
    Loading...

    Owner options

    List your home for rent

    $3,080/mo

    Rent Zestimate®

    Find your next renter with Zillow Rental Manager. Plus, with online applications, you can quickly screen prospective tenants – for free.

    Learn more

    $3,080/mo

    Rent Zestimate®

    Refinance and save

    $4,208/mo

    Est. payment

    Refinancing to a lower rate could help reduce your monthly payments and save thousands over the life of the loan.

    See today's rates

    $4,208/mo

    Est. payment

    Explore your selling options

    Work with a Zillow partner agent

    Leverage their expertise and Zillow's premium Showcase listings to get your home seen by more buyers.

    Get started

    List with your own agent

    Get your home in front of millions of buyers by listing it on Zillow.

    Learn how to do it

    Sell it yourself

    Take full control of how buyers see your home on Zillow by listing For Sale by Owner (FSBO).

    List your home

    What's special

    Located in the desirable Highland Pointe community of Cohutta, this elegant 4-bedroom, 3.5-bathroom home offers a spacious kitchen with granite countertops and a large island. It features a formal dining room, cozy living room with a fireplace, and a dedicated office. The serene primary suite includes a sitting area and luxurious bathroom with a soaking tub. The versatile layout includes Jack-and-Jill bedrooms, an additional suite, and a bonus room. The expansive backyard is perfect for families, offering a fenced area ideal for kids and pets, along with an extended flat yard extending beyond the fenced area that invites exploration and adventure. All of this is just steps from the neighborhood pool!

    Zillow last checked:

    Listing updated:

    Listed by:

    Lisa Sloan 706-280-0068,

    Keller Williams Realty

    Bought with:

    Mandy Blankenship, 282824

    Keller Williams Realty

    Source: Greater Chattanooga Realtors,MLS#: 1518425

    Facts & features

    Interior

    Bedrooms & bathrooms
    • Bedrooms: 4
    • Bathrooms: 4
    • Full bathrooms: 3
    • 1/2 bathrooms: 1
    Primary bedroom
    • Description: Sitting area
    • Level: Second
    Bedroom
    • Description: With en-suite
    • Level: Second
    Bedroom
    • Description: Jack Jill
    • Level: Second
    Bedroom
    • Description: Jack Jill
    • Level: Second
    Primary bathroom
    • Level: Second
    Bathroom
    • Level: Second
    Bathroom
    • Level: Second
    Other
    • Level: First
    Bonus room
    • Level: Second
    Dining room
    • Level: First
    Kitchen
    • Level: First
    Laundry
    • Description: upstairs
    • Level: Second
    Living room
    • Level: First
    Office
    • Level: First
    Heating
    • Central, Electric
    Cooling
    • Central Air, Ceiling Fan(s), Electric
    Appliances
    • Included: Built-In Electric Oven, Cooktop, Double Oven, Dishwasher, Gas Cooktop, Range Hood, Water Heater
    • Laundry: Upper Level
    Features
    • Ceiling Fan(s), Crown Molding, Double Vanity, Entrance Foyer, Eat-in Kitchen, Granite Counters, High Ceilings, High Speed Internet, Kitchen Island, Pantry, Recessed Lighting, Walk-In Closet(s), En Suite, Breakfast Room, Separate Dining Room, Connected Shared Bathroom
    • Flooring: Carpet, Plank, Tile
    • Has basement: No
    • Number of fireplaces: 1
    • Fireplace features: Gas Log, Living Room
    Interior area
    • Total structure area: 3,735
    • Total interior livable area: 3,735 sqft
    • Finished area above ground: 3,735

    Property

    Parking
    • Total spaces: 3
    • Parking features: Concrete, Garage Faces Side, Kitchen Level
    • Attached garage spaces: 3
    Features
    • Levels: Two
    • Stories: 2
    • Exterior features: Private Yard
    • Fencing: Back Yard,Partial,Aluminum
    Lot
    • Size: 0.81 Acres
    • Dimensions: 67 82 221 113 110
    • Features: Back Yard, Landscaped, Level, Private
    Details
    • Parcel number: 1120707053

    Construction

    Type & style
    • Home type: SingleFamily
    • Property subtype: Single Family Residence
    Materials
    • Brick, Shingle Siding
    • Foundation: Brick/Mortar
    Condition
    • New construction: No
    • Year built: 2005

    Utilities & green energy

    • Sewer: Septic Tank
    • Water: Public
    • Utilities for property: Cable Available, Electricity Connected, Propane, Water Available

    Community & neighborhood

    Community
    • Community features: Pool
    Location
    • Region: Cohutta
    • Subdivision: Highland Pointe

    HOA & financial

    HOA
    • Has HOA: Yes
    • HOA fee: $400 annually
    • Amenities included: Clubhouse, Pool
    • Services included: None

    Other

    Other facts
    • Listing terms: Cash,Conventional,FHA,VA Loan

    Price history

    DateEventPrice
    3/2/2026Sold$645,000$173/sqft
    Source: Greater Chattanooga Realtors #1518425 Report a problem
    1/30/2026Pending sale$645,000$173/sqft
    Source: Greater Chattanooga Realtors #1518425 Report a problem
    12/4/2025Listed for sale$645,000$173/sqft
    Source: Carpet Capital AOR #130579 Report a problem
    11/25/2025Contingent$645,000$173/sqft
    Source: Greater Chattanooga Realtors #1518425 Report a problem
    11/25/2025Pending sale$645,000$173/sqft
    Source: Carpet Capital AOR #130579 Report a problem
    8/25/2025Price change$645,000-1.5%$173/sqft
    Source: Carpet Capital AOR #130579 Report a problem
    7/28/2025Listed for sale$654,900+81.9%$175/sqft
    Source: Carpet Capital AOR #130579 Report a problem
    7/19/2019Sold$360,000-1.4%$96/sqft
    Source: Public Record Report a problem
    7/19/2019Listed for sale$365,000$98/sqft
    Source: PalmerHouse Properties #114370 Report a problem
    6/8/2019Pending sale$365,000$98/sqft
    Source: PalmerHouse Properties #1299329 Report a problem
    5/7/2019Listed for sale$365,000+11.2%$98/sqft
    Source: PalmerHouse Properties #1299329 Report a problem
    3/31/2017Sold$328,356-6.2%$88/sqft
    Source: Public Record Report a problem
    3/1/2016Listing removed$350,000$94/sqft
    Source: Berkshire Hathaway HomeServices Realty Center #1233120 Report a problem
    9/29/2015Price change$350,000-2.8%$94/sqft
    Source: Berkshire Hathaway HomeServices Realty Center #1233120 Report a problem
    8/18/2015Listed for sale$360,000+5.9%$96/sqft
    Source: Berkshire Hathaway HomeServices Realty Center #1233120 Report a problem
    8/14/2013Sold$340,000-1.7%$91/sqft
    Source: Public Record Report a problem
    8/10/2013Listed for sale$345,900$93/sqft
    Source: CENTURY 21 Belk Realtors #100867 Report a problem
    6/29/2013Listing removed$345,900$93/sqft
    Source: CENTURY 21 Belk Realtors #100867 Report a problem
    1/12/2013Listed for sale$345,900-0.9%$93/sqft
    Source: CENTURY 21 Belk Realtors #100867 Report a problem
    12/1/2012Listing removed$349,000$93/sqft
    Source: Coldwell Banker Kinard Realty #99694 Report a problem
    8/17/2012Price change$349,000-5.4%$93/sqft
    Source: Coldwell Banker Kinard Realty #99694 Report a problem
    6/3/2012Price change$369,000+5.7%$99/sqft
    Source: Coldwell Banker Kinard Realty #99694 Report a problem
    5/23/2012Listed for sale$349,000-7.9%$93/sqft
    Source: Owner Report a problem
    3/28/2012Listing removed$379,000$101/sqft
    Source: Visual Tour #97646 Report a problem
    3/14/2012Price change$379,000+5.6%$101/sqft
    Source: Visual Tour #97646 Report a problem
    12/27/2011Price change$359,000-5.3%$96/sqft
    Source: Owner Report a problem
    6/18/2011Listed for sale$379,000+715.1%$101/sqft
    Source: Visual Tour #97646 Report a problem
    6/17/2005Sold$46,500$12/sqft
    Source: Public Record Report a problem

    Public tax history

    YearProperty taxesTax assessment
    2025$4,912 -3.3%$218,210 +22.6%
    2024$5,078 +15.7%$177,980 +13.8%
    2023$4,388 +8.9%$156,453 +16.3%
    2022$4,029 -2.9%$134,545
    2021$4,148 -1.4%$134,545
    2020$4,206 -7.8%$134,545
    2019$4,562 +1.7%$134,545 -0.6%
    2018$4,488 +0.8%$135,345
    2017$4,454 +9.9%$135,345 +2.5%
    2016$4,053 $132,090
    2014$4,053 +10.3%$132,090 -1.6%
    2013$3,674 $134,189
    2012-- --
    2011-- --
    2010-- --
    2009-- --

    Find assessor info on the county website

    Neighborhood: 30710

    Nearby schools

    GreatSchools rating
    Schools provided by the listing agent
    • Elementary: Varnell Elementary
    • Middle: North Whitfield Middle
    • High: Coahulla Creek

    Source: Greater Chattanooga Realtors. This data may not be complete. We recommend contacting the local school district to confirm school assignments for this home.

    Get a cash offer in 3 minutes
    Find out how much your home could sell for in as little as 3 minutes with a no-obligation cash offer.
    Estimated market value
    $643,000
    Get a cash offer in 3 minutes
    Find out how much your home could sell for in as little as 3 minutes with a no-obligation cash offer.
    Estimated market value
    $643,000