Only a 2-minute drive or 6-minute walk to shops, this custom brick home offers daily access to Hico’s award-winning restaurants—including spots led by nationally recognized chefs—plus coffee shops, wine bars, and one-of-a-kind boutiques offering everything from handmade goods to antiques. This inviting 3-bedroom, 3-bath home offers the perfect blend of peaceful living and small-town vibrancy. Step inside to a bright, open living room with soaring 19-foot ceilings and a cozy wood-burning fireplace. The kitchen comes fully equipped with all appliances, including a gas range, microwave, fridge, dishwasher, and flows easily into an oversized utility room with space for an additional freezer. The spacious primary suite features French doors to the covered back porch with skylights, plus a large bath with a walk-in shower, dual vanities, and dual walk-in closets with custom built-ins. Upstairs, a flexible loft space works beautifully as a bedroom, playroom, or office, with an adjoining 6x10 area ideal for a study or reading nook. Easy-care vinyl plank and tile flooring run throughout the home. Outside, enjoy ~12 mature pecan trees which provide abundant shade on ~0.37 acres. An ample workshop off the portico includes electricity and floor-to-ceiling shelving. With so much to offer, this property is a rare opportunity to enjoy small-town life at its finest. Don’t miss out—call today!
Sold
Price Unknown
309 Hill St, Hico, TX 76457
3beds
1,965sqft
Single Family Residence
Built in 2000
0.37 Acres Lot
$320,300 Zestimate®
$--/sqft
$2,097 Estimated rent
Home value
$320,300
Estimated sales range
Not available
$2,097/mo
Zestimate® history
Owner options
List your home for rent
$2,097/mo
Rent Zestimate®
Find your next renter with Zillow Rental Manager. Plus, with online applications, you can quickly screen prospective tenants – for free.
$2,097/mo
Rent Zestimate®
Refinance and save
Refinancing to a lower rate could help reduce your monthly payments and save thousands over the life of the loan.
Explore your selling options
Work with a Zillow partner agent
Leverage their expertise and Zillow's premium Showcase listings to get your home seen by more buyers.
Get startedList with your own agent
Get your home in front of millions of buyers by listing it on Zillow.
Learn how to do itSell it yourself
Take full control of how buyers see your home on Zillow by listing For Sale by Owner (FSBO).
List your homeWhat's special
Cozy wood-burning fireplaceFlexible loft spaceCustom brick homeElectricity and floor-to-ceiling shelvingMature pecan treesOversized utility roomDual vanities
Zillow last checked:
Listing updated:
Listed by:
Joyce Holland 254-396-1504,
HOLLAND HOME & LAND REALTY 254-396-1504
Bought with:
Ashley Holt
BLACK REAL ESTATE, LLC
Source: NTREIS,MLS#: 20996995
Facts & features
Interior
Bedrooms & bathrooms
- Bedrooms: 3
- Bathrooms: 3
- Full bathrooms: 3
Primary bedroom
- Features: Ceiling Fan(s), Dual Sinks, En Suite Bathroom
- Level: First
- Dimensions: 16 x 14
Bedroom
- Features: Ceiling Fan(s)
- Level: First
- Dimensions: 11 x 10
Bedroom
- Level: Second
- Dimensions: 9 x 11
Bonus room
- Level: Second
- Dimensions: 6 x 10
Dining room
- Level: First
- Dimensions: 10 x 9
Kitchen
- Features: Built-in Features, Ceiling Fan(s)
- Level: First
- Dimensions: 11 x 13
Living room
- Features: Ceiling Fan(s), Fireplace
- Level: First
- Dimensions: 12 x 27
Heating
- Central, Natural Gas
Cooling
- Central Air, Ceiling Fan(s), Electric
Appliances
- Included: Dishwasher, Disposal, Gas Range, Gas Water Heater, Microwave, Refrigerator
- Laundry: Laundry in Utility Room
Features
- Open Floorplan, Vaulted Ceiling(s), Natural Woodwork, Walk-In Closet(s)
- Flooring: Luxury Vinyl Plank, Tile
- Has basement: No
- Number of fireplaces: 1
- Fireplace features: Wood Burning
Interior area
- Total interior livable area: 1,965 sqft
Property
Parking
- Total spaces: 1
- Parking features: Attached Carport
- Carport spaces: 1
Features
- Levels: Two
- Stories: 2
- Patio & porch: Covered
- Pool features: None
- Fencing: Chain Link,Partial,Wood
Lot
- Size: 0.37 Acres
- Features: Many Trees
Details
- Additional structures: Workshop
- Parcel number: R20803
Construction
Type & style
- Home type: SingleFamily
- Architectural style: Detached
- Property subtype: Single Family Residence
Materials
- Brick
- Foundation: Slab
- Roof: Composition
Condition
- New construction: Yes
- Year built: 2000
Utilities & green energy
- Sewer: Public Sewer
- Water: Public
- Utilities for property: Sewer Available, Water Available
Community & HOA
Community
- Subdivision: Peters
HOA
- Has HOA: No
Location
- Region: Hico
Financial & listing details
- Tax assessed value: $391,260
- Annual tax amount: $3,032
- Date on market: 7/13/2025
- Cumulative days on market: 43 days
- Listing terms: Cash,Conventional,FHA,Other,VA Loan
Price history
| Date | Event | Price |
|---|---|---|
| 10/3/2025 | Sold | -- |
Source: NTREIS #20996995 Report a problem | ||
| 9/9/2025 | Pending sale | $375,000$191/sqft |
Source: NTREIS #20996995 Report a problem | ||
| 8/26/2025 | Contingent | $375,000$191/sqft |
Source: NTREIS #20996995 Report a problem | ||
| 7/13/2025 | Listed for sale | $375,000$191/sqft |
Source: NTREIS #20996995 Report a problem | ||
Public tax history
| Year | Property taxes | Tax assessment |
|---|---|---|
| 2025 | $1,558 -15.8% | $188,236 +10% |
| 2024 | $1,849 +0.7% | $171,124 +10% |
| 2023 | $1,837 -28.7% | $155,567 |
| 2022 | $2,574 -16.3% | $155,567 |
| 2021 | $3,077 -3.6% | $155,567 |
| 2020 | $3,191 -1.3% | $155,567 +20.1% |
| 2018 | $3,233 | $129,510 |
| 2017 | -- | $129,510 |
| 2016 | -- | $129,510 +1% |
| 2015 | -- | $128,230 -0.7% |
| 2014 | -- | $129,080 |
| 2013 | -- | $129,080 -0.3% |
| 2012 | -- | $129,460 +2.3% |
| 2011 | -- | $126,600 +1.2% |
| 2010 | -- | $125,120 |
| 2009 | -- | $125,120 +5.3% |
| 2008 | -- | $118,780 -3.9% |
| 2007 | -- | $123,560 |
Find assessor info on the county website
Neighborhood: 76457
Nearby homes
- $9,750-- bd-- ba-- sqft301 Hill St, Hico, TX 76457Off Market
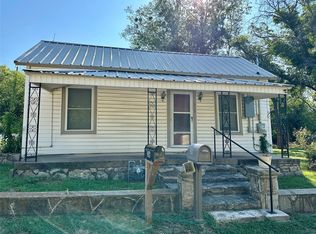
- $--2 bd1 ba902 sqft315 Hill St, Hico, TX 76457Sold
- $450,6003 bd3 ba2.4k sqft302 W Grubbs St, Hico, TX 76457Off Market

- $22,050-- bd-- ba192 sqft310 Hill St, Hico, TX 76457Off Market
- $138,400-- bd1 ba1k sqft303 Hill St, Hico, TX 76457Off Market
- $150,400-- bd1 ba1.1k sqft306 Hill St, Hico, TX 76457Off Market
- $250,700-- bd1 ba1.5k sqft316 Hill St, Hico, TX 76457Off Market
- $8,730-- bd-- ba-- sqft311 Center St, Hico, TX 76457Off Market
Nearby schools
GreatSchools rating
- 5/10Hico Elementary SchoolGrades: PK-5Distance: 0.8 mi
- 6/10Hico High SchoolGrades: 6-12Distance: 0.8 mi
Schools provided by the listing agent
- Elementary: Hico
- High: Hico
- District: Hico ISD
Source: NTREIS. This data may not be complete. We recommend contacting the local school district to confirm school assignments for this home.
Get a cash offer in 3 minutes
Find out how much your home could sell for in as little as 3 minutes with a no-obligation cash offer.
Estimated market value
$320,300
Get a cash offer in 3 minutes
Find out how much your home could sell for in as little as 3 minutes with a no-obligation cash offer.
Estimated market value
$320,300
- Texas
- Hamilton County
- Hico
- 76457
- 309 Hill St
