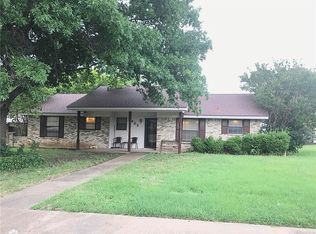
Welcome to 309 Hillcrest Drive, a beautifully updated 3-bedroom, 2-bath home ideally located close to shopping, dining, and all of Midlothian’s most convenient amenities. Sitting on a spacious double lot, this property offers extra room for outdoor living, gardening, or future expansion—something truly rare in this area. Inside, the home has been extensively renovated for comfort and modern style. Recent improvements include fresh interior and exterior paint, updated ceilings (no popcorn!), and new lighting, fans, and electrical fixtures throughout. The living and dining areas feature added can lighting and a custom-built TV cabinet, creating a warm, functional gathering space. The kitchen shines with new appliances—including refrigerator, oven, microwave, and dishwasher—plus new countertops, tile flooring, sink, and fixtures. Both bathrooms have been fully remodeled, featuring a new walk-in shower and vanity in the primary suite and a new tub, countertops, and tile in the Jack and Jill bath. Other upgrades include a new HVAC system, smart home features (smart locks, security system with cameras, and doorbell cam), new blinds, gutters, and plumbing updates throughout. This move-in-ready home combines thoughtful updates with timeless comfort—all just minutes from schools, parks, and historic downtown Midlothian.
Sold
Price Unknown
309 Hillcrest Dr, Midlothian, TX 76065
3beds
2,216sqft
Single Family Residence
Built in 1976
0.42 Acres Lot
$377,800 Zestimate®
$--/sqft
$2,598 Estimated rent
Home value
$377,800
$355,000 - $400,000
$2,598/mo
Zestimate® history
Owner options
List your home for rent
$2,598/mo
Rent Zestimate®
Find your next renter with Zillow Rental Manager. Plus, with online applications, you can quickly screen prospective tenants – for free.
$2,598/mo
Rent Zestimate®
Refinance and save
Refinancing to a lower rate could help reduce your monthly payments and save thousands over the life of the loan.
Explore your selling options
Work with a Zillow partner agent
Leverage their expertise and Zillow's premium Showcase listings to get your home seen by more buyers.
Get startedList with your own agent
Get your home in front of millions of buyers by listing it on Zillow.
Learn how to do itSell it yourself
Take full control of how buyers see your home on Zillow by listing For Sale by Owner (FSBO).
List your homeWhat's special
Zillow last checked:
Listing updated:
Listed by:
Eric Janszen 0780328 254-592-3808,
Keller Williams Realty 972-938-2222
Bought with:
Rachel Knight, 0805533
Seek Real Estate
Source: NTREIS,MLS#: 21098242
Facts & features
Interior
Bedrooms & bathrooms
- Bedrooms: 3
- Bathrooms: 2
- Full bathrooms: 2
Primary bedroom
- Features: Ceiling Fan(s), Dual Sinks, En Suite Bathroom, Linen Closet, Walk-In Closet(s)
- Level: First
- Dimensions: 17 x 13
Bedroom
- Features: Ceiling Fan(s)
- Level: First
- Dimensions: 13 x 12
Bedroom
- Features: Ceiling Fan(s)
- Level: First
- Dimensions: 12 x 12
Primary bathroom
- Features: Built-in Features, Dual Sinks, En Suite Bathroom, Granite Counters, Linen Closet
- Level: First
- Dimensions: 12 x 6
Breakfast room nook
- Level: First
- Dimensions: 10 x 9
Den
- Features: Fireplace
- Level: First
- Dimensions: 17 x 14
Other
- Features: Dual Sinks, Double Vanity, En Suite Bathroom, Granite Counters
- Level: First
- Dimensions: 10 x 5
Kitchen
- Features: Galley Kitchen, Granite Counters, Pantry, Walk-In Pantry
- Level: First
- Dimensions: 12 x 10
Laundry
- Features: Built-in Features
- Level: First
- Dimensions: 14 x 6
Living room
- Features: Built-in Features, Ceiling Fan(s), Fireplace
- Level: First
- Dimensions: 22 x 16
Office
- Features: Ceiling Fan(s)
- Level: First
- Dimensions: 13 x 12
Storage room
- Features: Built-in Features
- Level: First
- Dimensions: 10 x 5
Heating
- Central, Electric
Cooling
- Central Air, Ceiling Fan(s), Electric
Appliances
- Included: Dishwasher, Electric Cooktop, Electric Oven, Disposal, Microwave
- Laundry: Electric Dryer Hookup, Laundry in Utility Room
Features
- Built-in Features, Decorative/Designer Lighting Fixtures, Granite Counters, High Speed Internet, Wired for Sound
- Flooring: Carpet, Combination, Hardwood
- Has basement: No
- Number of fireplaces: 2
- Fireplace features: Den, Gas, Gas Log, Living Room
Interior area
- Total interior livable area: 2,216 sqft
Property
Parking
- Total spaces: 2
- Parking features: Alley Access, Concrete, Driveway, Garage, Garage Door Opener, Garage Faces Rear
- Attached garage spaces: 2
Features
- Levels: One
- Stories: 1
- Patio & porch: Awning(s), Rear Porch, Front Porch, Covered
- Exterior features: Awning(s), Rain Gutters
- Pool features: None
- Fencing: Chain Link
Lot
- Size: 0.42 Acres
- Features: Interior Lot, Landscaped, Level, Subdivision, Sprinkler System
Details
- Parcel number: 166603
Construction
Type & style
- Home type: SingleFamily
- Architectural style: Traditional,Detached
- Property subtype: Single Family Residence
Materials
- Brick
- Foundation: Pillar/Post/Pier
- Roof: Composition
Condition
- Year built: 1976
Utilities & green energy
- Sewer: Public Sewer
- Water: Public
- Utilities for property: Natural Gas Available, Sewer Available, Separate Meters, Water Available
Community & HOA
Community
- Security: Security System Owned, Security System, Smoke Detector(s), Wireless
- Subdivision: Southpark #2
HOA
- Has HOA: No
Location
- Region: Midlothian
Financial & listing details
- Tax assessed value: $323,382
- Annual tax amount: $6,471
- Date on market: 6/22/2026
- Cumulative days on market: 53 days
- Listing terms: Cash,Conventional,FHA,VA Loan
- Exclusions: Washer, Dryer, TV's, Refrigerator
Price history
| Date | Event | Price |
|---|---|---|
| 1/23/2026 | Sold | -- |
Source: NTREIS #21098242 Report a problem | ||
| 11/2/2025 | Listed for sale | $440,000$199/sqft |
Source: NTREIS #21098242 Report a problem | ||
Public tax history
| Year | Property taxes | Tax assessment |
|---|---|---|
| 2025 | $6,451 +0.4% | $323,382 +0.7% |
| 2024 | $6,426 +68.7% | $321,172 +17.6% |
| 2023 | $3,809 -17.9% | $273,201 +10% |
| 2022 | $4,641 | $248,365 +10% |
| 2021 | -- | $225,786 +10% |
| 2020 | -- | $205,260 +10% |
| 2019 | $4,033 +5.6% | $186,600 -1% |
| 2018 | $3,819 | $188,580 +11% |
| 2017 | $3,819 +6.4% | $169,840 +6.5% |
| 2016 | $3,591 +3.6% | $159,400 +4.6% |
| 2015 | $3,467 | $152,350 +2.7% |
| 2014 | $3,467 | $148,330 -5.7% |
| 2013 | -- | $157,220 -1.1% |
| 2012 | -- | $159,000 +0.7% |
| 2011 | -- | $157,960 -0.7% |
| 2010 | -- | $159,050 +0% |
| 2009 | -- | $159,030 +0.4% |
| 2008 | -- | $158,350 -0.9% |
| 2007 | -- | $159,820 +2.7% |
| 2006 | -- | $155,660 -1.5% |
| 2005 | -- | $158,030 -1.1% |
| 2004 | -- | $159,830 |
| 2003 | -- | -- |
| 2002 | -- | -- |
| 2001 | -- | -- |
| 2000 | -- | -- |
Find assessor info on the county website
Neighborhood: 76065
Nearby homes
- $70,7803 bd2 ba1.3k sqft402 Hillcrest Dr, Midlothian, TX 76065Off Market
- $296,7003 bd2 ba1.7k sqft401 Hillcrest Dr, Midlothian, TX 76065Off Market
- $270,0003 bd2 ba1.4k sqft305 Hillcrest Dr, Midlothian, TX 76065Off Market
- $346,2003 bd2 ba1.8k sqft305 Lena Ln, Midlothian, TX 76065Off Market
- $340,5003 bd2 ba1.8k sqft309 Lena Ln, Midlothian, TX 76065Off Market
- $284,4003 bd2 ba1.5k sqft314 Hillcrest Dr, Midlothian, TX 76065Off Market
- $---- bd-- ba-- sqft314 Hillcrest St, Midlothian, TX 76065Off Market
- $304,6003 bd2 ba2.1k sqft310 Hillcrest Dr, Midlothian, TX 76065Off Market
Nearby schools
GreatSchools rating
- 6/10Irvin Elementary SchoolGrades: PK-5Distance: 0.6 mi
- 6/10Frank Seale Middle SchoolGrades: 6-8Distance: 0.8 mi
- 7/10Midlothian High SchoolGrades: 9-12Distance: 0.3 mi
Schools provided by the listing agent
- Elementary: Irvin
- Middle: Frank Seale
- High: Midlothian
- District: Midlothian ISD
Source: NTREIS. This data may not be complete. We recommend contacting the local school district to confirm school assignments for this home.
Get a cash offer in 3 minutes
Find out how much your home could sell for in as little as 3 minutes with a no-obligation cash offer.
Estimated market value
$377,800
Get a cash offer in 3 minutes
Find out how much your home could sell for in as little as 3 minutes with a no-obligation cash offer.
Estimated market value
$377,800
- Texas
- Ellis County
- Midlothian
- 76065
- 309 Hillcrest Dr
