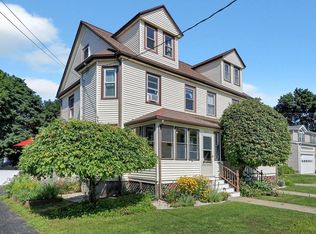
Timeless Victorian charm meets modern updates in this beautifully maintained attached single-family home in the heart of Needham Heights. A welcoming three-season porch leads into a sun-filled living room w/ abundant natural light & classic character. The formal dining room features a built-in cabinet, creating the perfect space for entertaining. The renovated kitchen offers stylish finishes, updated cabinetry & modern conveniences, along w/ a convenient half bath & direct access to a private deck overlooking the backyard. The second floor includes a spacious primary bedroom, two additional bedrooms & full bath. The third level provides exceptional flexibility w/ a fourth bedroom & dedicated home office, ideal for today's lifestyle. The walk-out basement offers high ceilings, ample storage & outstanding potential for future finished living space. A storage shed, generous off-street parking & an unbeatable location just moments from Needham Heights shops, restaurants & commuter rail.
For sale
$949,900
309 Hillside Ave, Needham, MA 02494
4beds
2,004sqft
Single Family Residence
Built in 1904
5,227 Square Feet Lot
$938,100 Zestimate®
$474/sqft
$-- HOA
What's special
Modern updatesTimeless victorian charmStorage shedSpacious primary bedroomWelcoming three-season porchConvenient half bathGenerous off-street parking
- 37 days |
- 1,625 |
- 61 |
Zillow last checked:
Listing updated:
Listed by:
The Varano Realty Group 339-222-0871,
Keller Williams Realty 617-969-9000,
Adriano Varano 339-222-0871
Source: MLS PIN,MLS#: 73547336
Facts & features
Interior
Bedrooms & bathrooms
- Bedrooms: 4
- Bathrooms: 2
- Full bathrooms: 1
- 1/2 bathrooms: 1
Primary bedroom
- Features: Closet, Flooring - Hardwood
- Level: Second
Bedroom 2
- Features: Closet, Flooring - Hardwood
- Level: Second
Bedroom 3
- Features: Closet, Flooring - Hardwood
- Level: Second
Bedroom 4
- Features: Skylight, Closet, Flooring - Hardwood
- Level: Third
Primary bathroom
- Features: No
Bathroom 1
- Features: Bathroom - Half
- Level: First
Bathroom 2
- Features: Bathroom - Full, Flooring - Stone/Ceramic Tile
- Level: Second
Dining room
- Features: Closet/Cabinets - Custom Built, Flooring - Hardwood
- Level: First
Kitchen
- Features: Flooring - Hardwood, Countertops - Stone/Granite/Solid, Deck - Exterior, Exterior Access, Stainless Steel Appliances
- Level: First
Living room
- Features: Flooring - Hardwood
- Level: First
Office
- Features: Flooring - Hardwood
- Level: Third
Heating
- Central, Forced Air, Heat Pump, Natural Gas, Electric, Air Source Heat Pumps (ASHP)
Cooling
- Central Air, Heat Pump, High Seer Heat Pump (12+), Air Source Heat Pumps (ASHP), Ductless
Appliances
- Included: Gas Water Heater, Range, Dishwasher, Disposal, Microwave, Refrigerator, Washer, Dryer
- Laundry: In Basement, Gas Dryer Hookup, Washer Hookup
Features
- Home Office
- Flooring: Wood, Tile, Hardwood, Flooring - Hardwood
- Windows: Insulated Windows
- Basement: Full,Walk-Out Access,Interior Entry,Concrete
- Has fireplace: No
Interior area
- Total structure area: 2,004
- Total interior livable area: 2,004 sqft
- Finished area above ground: 2,004
Property
Parking
- Total spaces: 6
- Parking features: Carriage Shed, Paved Drive, Off Street, Paved
- Has garage: Yes
- Uncovered spaces: 6
Features
- Patio & porch: Porch - Enclosed, Deck - Wood
- Exterior features: Porch - Enclosed, Deck - Wood, Storage, Fenced Yard, Garden
- Fencing: Fenced
Lot
- Size: 5,227 Square Feet
Details
- Parcel number: 142798
- Zoning: GR
Construction
Type & style
- Home type: SingleFamily
- Architectural style: Victorian
- Property subtype: Single Family Residence
- Attached to another structure: Yes
Materials
- Frame
- Foundation: Stone
- Roof: Shingle
Condition
- Year built: 1904
Utilities & green energy
- Electric: Circuit Breakers
- Sewer: Public Sewer
- Water: Public
- Utilities for property: for Electric Range, for Gas Dryer, Washer Hookup
Community & HOA
Community
- Features: Public Transportation, Shopping, Pool, Tennis Court(s), Park, Walk/Jog Trails, Golf, Medical Facility, Bike Path, Conservation Area, Highway Access, House of Worship, Private School, Public School, T-Station, University, Other
HOA
- Has HOA: No
Location
- Region: Needham
Financial & listing details
- Price per square foot: $474/sqft
- Tax assessed value: $832,500
- Annual tax amount: $8,825
- Date on market: 7/9/2026
Estimated market value
$938,100
$891,000 - $985,000
$4,157/mo
Price history
| Date | Event | Price |
|---|---|---|
| 8/7/2026 | Listed for rent | $4,750$2/sqft |
Source: MLS PIN #73560826 Report a problem | ||
| 7/9/2026 | Listed for sale | $949,900+19.5%$474/sqft |
Source: MLS PIN #73547336 Report a problem | ||
| 8/16/2021 | Sold | $795,000+4.6%$397/sqft |
Source: MLS PIN #72861180 Report a problem | ||
| 7/13/2021 | Pending sale | $760,000$379/sqft |
Source: MLS PIN #72861180 Report a problem | ||
| 7/7/2021 | Listed for sale | $760,000+29.9%$379/sqft |
Source: MLS PIN #72861180 Report a problem | ||
| 1/10/2019 | Sold | $585,000-2.5%$292/sqft |
Source: Public Record Report a problem | ||
| 10/10/2018 | Listing removed | $600,000$299/sqft |
Source: Hughes Residential #72393426 Report a problem | ||
| 9/11/2018 | Listed for sale | $600,000$299/sqft |
Source: Hughes Residential #72393426 Report a problem | ||
Public tax history
| Year | Property taxes | Tax assessment |
|---|---|---|
| 2025 | $8,825 -2% | $832,500 +15.7% |
| 2024 | $9,006 -1.2% | $719,300 +2.9% |
| 2023 | $9,112 +5.9% | $698,800 +8.6% |
| 2022 | $8,602 +13.6% | $643,400 +10.7% |
| 2021 | $7,570 +6.5% | $581,000 +2.1% |
| 2020 | $7,108 +8% | $569,100 +7.2% |
| 2019 | $6,580 +4.3% | $531,100 |
| 2018 | $6,309 +4.3% | $531,100 +4.4% |
| 2017 | $6,047 +3% | $508,600 |
| 2016 | $5,869 | $508,600 |
Find assessor info on the county website
Monthly payment
Est. payment
Payment breakdown
Explore the cost of this home by adjusting the details. Changes won't be saved.Climate risks
Neighborhood: 02494
Nearby schools
GreatSchools rating
- 10/10Sunita L. Williams ElementaryGrades: K-5Distance: 0.7 mi
- 10/10Pollard Middle SchoolGrades: 7-8Distance: 1.4 mi
- 9/10Needham High SchoolGrades: 9-12Distance: 0.6 mi
Schools provided by the listing agent
- Elementary: Williams Es
- Middle: Hirock/Pollard
- High: Needham Hs
Source: MLS PIN. This data may not be complete. We recommend contacting the local school district to confirm school assignments for this home.
- $1,030,9004 bd1 ba1.9k sqft311 Hillside Ave, Needham, MA 02494Off Market
- $1,119,7004 bd4 ba1.5k sqft299 Hillside Ave, Needham, MA 02494Off Market
- $1,060,5004 bd3 ba1.5k sqft297 Hillside Ave, Needham, MA 02494Off Market
- $886,3004 bd1 ba821 sqft321 Hillside Ave, Needham, MA 02494Off Market
- $833,9003 bd1 ba821 sqft323 Hillside Ave, Needham, MA 02494Off Market
- $1,333,7004 bd2 ba2.5k sqft283 Hillside Ave, Needham, MA 02494Off Market
- $1,033,2003 bd1 ba800 sqft17 Crescent Rd, Needham, MA 02494Off Market
- $--3 bd2 ba1.1k sqft283 Hillside Ave #1, Needham Heights, MA 02494Off Market
A local agent can set up tours, give advice and negotiate with sellers.
A local lender can help you make sure your offer is ready when you are.
Similar homes
- $949,9994 bd2 ba2k sqft59 Westover St, West Roxbury, MA 02132For Sale
 MLS ID #73561556, Victor Thomas, Zander Realty Group. MLS PIN
 - $999,0003 bd2 ba1.6k sqft1360 Great Plain Ave, Needham, MA 02492For Sale
 MLS ID #73517661, DelRose McShane Team, Coldwell Banker Realty - Belmont. MLS PIN
 - $1,049,0003 bd3 ba2k sqft40 Ansonia Rd, West Roxbury, MA 02132For Sale
 MLS ID #73561965, Donna Charpentier, William Raveis R.E. & Home Services. MLS PIN
 - $999,0003 bd3 ba2.6k sqft100 Keith St, West Roxbury, MA 02132For Sale
 MLS ID #73559559, Melissa Mayer, Compass. MLS PIN
 - $975,0004 bd4 ba2.1k sqft38 Overlook Rd, Waltham, MA 02451For SaleMLS ID #73540388, Team MA New Listings, Coldwell Banker Realty - Framingham. MLS PIN
- $949,9003 bd4 ba1.7k sqft80 Blue Hills Pkwy, Milton, MA 02186For SaleMLS ID #73559960, Shawn Burgess, Compass. MLS PIN
- $849,9004 bd1 ba2.1k sqft1174 Franklin St, Stoneham, MA 02180For SaleMLS ID #73560329, Enis Shehu, Cameron Real Estate Group - Framingham. MLS PIN
- $929,9004 bd3 ba2.4k sqft91 Elm St, Quincy, MA 02169For SaleMLS ID #73560459, Cody Rohland, The Firm. MLS PIN
- $999,9004 bd2 ba2.2k sqft24 Mague Ave Unit 24, West Newton, MA 02465For SaleMLS ID #73482021, Roman Khitrik, Keller Williams Realty. MLS PIN
- $899,0003 bd3 ba1.7k sqft50 Clark St, Dedham, MA 02026For SaleMLS ID #73549660, Kin Siu Lau, Kathleen Lau Realty, LLC. MLS PIN
- $949,0004 bd3 ba2k sqft305 Lynn St, Malden, MA 02148For SaleMLS ID #73560621, Johnny Long, PRIVI Realty LLC. MLS PIN
- $849,0004 bd2 ba1.6k sqft160 White St #2, Belmont, MA 02478For SaleMLS ID #73561869, Andersen Group Realty, Keller Williams Realty Boston Northwest. MLS PIN
- $989,0004 bd2 ba1.4k sqft1 Bay View Pl, South Boston, MA 02127For SaleMLS ID #73560917, Lynn Hollenbeck, Seaport Realty Group. MLS PIN
- $949,0004 bd3 ba1.5k sqft146-148 Warren Ave, Milton, MA 02186For SaleMLS ID #73547798, Matthew Freeman, Coldwell Banker Realty - Milton. MLS PIN
- $995,0003 bd2 ba1.4k sqft28 Beecher Place Condominium, Newton, MA 02459For SaleMLS ID #73550540, Tanya German, TG Real Estate Consultants. MLS PIN
- $899,0003 bd2 ba2.4k sqft8 Everett St, Wakefield, MA 01880For SaleMLS ID #73556131, Catherine Rocha-Reis, CENTURY 21 Revolution. MLS PIN
- $995,0003 bd2 ba1.9k sqft567 Winthrop St, Medford, MA 02155For SaleMLS ID #73557158, Steve McKenna & The Home Advantage Team, Gibson Sotheby's International Realty. MLS PIN
- $999,0004 bd2 ba1.5k sqft423 Bedford St, Lexington, MA 02420For SaleMLS ID #73515202, Stephanie Rizzuto, REMAX Andrew Realty Services. MLS PIN
- $949,9002 bd2 ba1.4k sqft16 Thomas Park #1, South Boston, MA 02127For SaleMLS ID #73562444, Ryan Shea, Remax Revolution. MLS PIN
- $749,0003 bd3 ba2.5k sqft62 Queensland Rd, Billerica, MA 01821For SaleMLS ID #73563714, Tony Ducharme, Berkshire Hathaway HomeServices Verani Realty Methuen. MLS PIN
