Calling for highest and best offers due by Sunday, May 17 at 5PM! Beautiful historic Victorian home built in 1908 located within the city limits of Burnsville, overflowing with charm, convenience, and potential. Perched on a grassy knoll overlooking downtown and the western end of town, this property offers a rare opportunity to own a piece of local history. Step back in time as you enter the inviting foyer, unwind with a book in the front parlor, sip your morning coffee on the wraparound front porch, or cozy up by the newly installed wood stove on chilly days - you truly can enjoy it all. The home’s stunning exterior has been recently painted, and numerous updates have been thoughtfully completed by the current owners. In the kitchen, refinished original hardwood floors shine alongside updated cabinetry, a new sink, and a stylish backsplash. The bathroom has been refreshed with a modern shower stall, new sink, and vanity. Fresh paint throughout enhances the home’s bright and welcoming feel. Additional improvements include a new French drain system at the rear of the home, enhanced landscaping with the addition of a circular driveway, and three newly installed mini-split systems for efficient comfort. This home also features city water and sewer. Move-in ready with timeless character, this home also offers the perfect canvas to add your own personal touch.
Closed
$320,000
309 Hillside Dr, Burnsville, NC 28714
3beds
1,867sqft
Single Family Residence
Built in 1908
1.05 Acres Lot
$320,100 Zestimate®
$171/sqft
$1,820 Estimated rent
Home value
$320,100
Estimated sales range
Not available
$1,820/mo
Zestimate® history
Owner options
List your home for rent
$1,820/mo
Rent Zestimate®
Find your next renter with Zillow Rental Manager. Plus, with online applications, you can quickly screen prospective tenants – for free.
$1,820/mo
Rent Zestimate®
Refinance and save
$1,879/mo
Est. payment
Refinancing to a lower rate could help reduce your monthly payments and save thousands over the life of the loan.
$1,879/mo
Est. payment
Explore your selling options
Work with a Zillow partner agent
Leverage their expertise and Zillow's premium Showcase listings to get your home seen by more buyers.
Get startedList with your own agent
Get your home in front of millions of buyers by listing it on Zillow.
Learn how to do itSell it yourself
Take full control of how buyers see your home on Zillow by listing For Sale by Owner (FSBO).
List your homeWhat's special
Zillow last checked:
Listing updated:
Listed by:
Nick Rash nick@teresabbrown.com,
Teresa B Brown,
Calvin Rash,
Teresa B Brown
Bought with:
Mary Blevins
Dream Mountain Realty
Source: Canopy MLS as distributed by MLS GRID,MLS#: 4361793
Facts & features
Interior
Bedrooms & bathrooms
- Bedrooms: 3
- Bathrooms: 1
- Full bathrooms: 1
- Main level bedrooms: 1
Primary bedroom
- Level: Main
Bedroom s
- Level: Upper
Bedroom s
- Level: Upper
Bathroom full
- Level: Main
Dining room
- Level: Main
Kitchen
- Level: Main
Laundry
- Level: Main
Living room
- Level: Main
Other
- Level: Main
Other
- Level: Upper
Heating
- Ductless, Wood Stove
Cooling
- Ductless
Appliances
- Included: Dishwasher, Electric Range, Electric Water Heater, Refrigerator, Washer/Dryer
- Laundry: Mud Room, Main Level
Features
- Built-in Features, Kitchen Island
- Flooring: Vinyl, Wood
- Has basement: No
- Fireplace features: Wood Burning
Interior area
- Total structure area: 1,867
- Total interior livable area: 1,867 sqft
- Finished area above ground: 1,867
- Finished area below ground: 0
Property
Parking
- Total spaces: 3
- Parking features: Circular Driveway, Driveway, Attached Garage, Garage Faces Side, Garage on Main Level
- Attached garage spaces: 1
- Uncovered spaces: 2
Features
- Levels: One and One Half
- Stories: 1.5
- Patio & porch: Covered, Front Porch, Patio, Wrap Around
- Fencing: Back Yard
- Has view: Yes
- View description: Mountain(s), Year Round
- Waterfront features: None
Lot
- Size: 1.05 Acres
- Features: Cleared, Open Lot, Rolling Slope, Wooded, Views
Details
- Parcel number: 082013136218000
- Zoning: R-10
- Special conditions: Standard
- Other equipment: Other - See Remarks
Construction
Type & style
- Home type: SingleFamily
- Architectural style: Victorian
- Property subtype: Single Family Residence
Materials
- Wood
- Foundation: Crawl Space, Other - See Remarks
- Roof: Metal
Condition
- New construction: No
- Year built: 1908
Utilities & green energy
- Sewer: Public Sewer
- Water: City
- Utilities for property: Electricity Connected, Propane, Other - See Remarks
Community & HOA
Community
- Features: None
- Security: Smoke Detector(s)
- Subdivision: None
Location
- Region: Burnsville
- Elevation: 2500 Feet
Financial & listing details
- Price per square foot: $171/sqft
- Tax assessed value: $159,800
- Annual tax amount: $831
- Date on market: 5/11/2026
- Cumulative days on market: 6 days
- Listing terms: Cash,Conventional
- Electric utility on property: Yes
- Road surface type: Gravel, Paved
Price history
| Date | Event | Price |
|---|---|---|
| 6/19/2026 | Sold | $320,000-1.5%$171/sqft |
Source:  Canopy MLS as distributed by MLS GRID #4361793 Report a problem Canopy MLS as distributed by MLS GRID #4361793 Report a problem | ||
| 5/11/2026 | Listed for sale | $325,000+97%$174/sqft |
Source: Canopy MLS as distributed by MLS GRID #4361793 Report a problem | ||
| 1/11/2024 | Sold | $165,000-13.1%$88/sqft |
Source: Canopy MLS as distributed by MLS GRID #4035001 Report a problem | ||
| 10/10/2023 | Price change | $189,900-4.6%$102/sqft |
Source: Canopy MLS as distributed by MLS GRID #4035001 Report a problem | ||
| 9/27/2023 | Price change | $199,000-7.4%$107/sqft |
Source: Canopy MLS as distributed by MLS GRID #4035001 Report a problem | ||
| 9/5/2023 | Price change | $215,000-4.4%$115/sqft |
Source: Canopy MLS as distributed by MLS GRID #4035001 Report a problem | ||
| 8/5/2023 | Price change | $225,000-5.9%$121/sqft |
Source: Canopy MLS as distributed by MLS GRID #4035001 Report a problem | ||
| 7/10/2023 | Price change | $239,000-7.7%$128/sqft |
Source: Canopy MLS as distributed by MLS GRID #4035001 Report a problem | ||
| 6/20/2023 | Price change | $259,000-7.2%$139/sqft |
Source: Canopy MLS as distributed by MLS GRID #CAR4035001 Report a problem | ||
| 5/27/2023 | Listed for sale | $279,000$149/sqft |
Source: Canopy MLS as distributed by MLS GRID #CAR4035001 Report a problem | ||
Public tax history
| Year | Property taxes | Tax assessment |
|---|---|---|
| 2025 | $831 | $159,800 |
| 2024 | $831 -3.6% | -- |
| 2023 | $862 | $143,650 |
| 2022 | $862 | $143,650 |
| 2021 | $862 | $143,650 |
| 2020 | $862 | $143,650 |
| 2019 | $862 | $143,650 |
| 2018 | $862 | $143,650 |
| 2017 | $862 | $143,650 |
| 2016 | $862 | $143,650 +60.2% |
| 2015 | $862 +92.2% | $89,680 |
| 2014 | $448 | $89,680 |
| 2013 | -- | $89,680 |
| 2012 | -- | $89,680 |
| 2011 | -- | $89,680 |
| 2010 | -- | $89,680 |
Find assessor info on the county website
Neighborhood: 28714
Nearby homes
- $389,0004 bd5 ba2.3k sqft315 Hillside Dr, Burnsville, NC 28714Sold
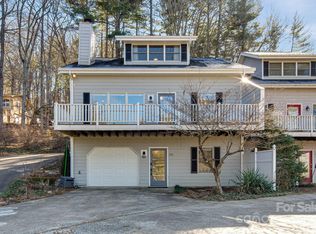
- $347,6003 bd2 ba2.9k sqft317 Hillside Dr, Burnsville, NC 28714Off Market
- $251,0003 bd1 ba1.3k sqft303 Hillside Dr, Burnsville, NC 28714Off Market
- $366,1004 bd4 ba2.9k sqft319 Hillside Dr, Burnsville, NC 28714Off Market

- $225,6002 bd1 ba936 sqft314 Hillside Dr, Burnsville, NC 28714Off Market
- $423,1005 bd4 ba2.9k sqft408 Mother In Law Ln, Burnsville, NC 28714Off Market
- $312,1003 bd2 ba1.5k sqft310 Hillside Dr, Burnsville, NC 28714Off Market
- $--1 bd1 ba621 sqft423 Mother In Law Ln, Burnsville, NC 28714Off Market
Nearby schools
GreatSchools rating
- NAYancey County Learning AcademyGrades: K-8Distance: 2.6 mi
- 5/10Mountain Heritage HighGrades: PK,9-12Distance: 1.6 mi
- 3/10Burnsville ElementaryGrades: PK-5Distance: 2.5 mi
Schools provided by the listing agent
- Elementary: Burnsville
- Middle: Cane River
- High: Mountain Heritage
Source: Canopy MLS as distributed by MLS GRID. This data may not be complete. We recommend contacting the local school district to confirm school assignments for this home.


Get pre-qualified for a loan
At Zillow Home Loans, we can pre-qualify you in as little as 5 minutes with no impact to your credit score.An equal housing lender. NMLS #10287.
Sell for more on Zillow
Get a Zillow Showcase℠ listing at no additional cost and you could sell for .
$320,100
2% more
+$6,402
With Zillow Showcase(estimated)
$326,502
- North Carolina
- Yancey County
- Burnsville
- 28714
- 309 Hillside Dr
Nearby cities
Nearby zip codes
Other Burnsville Topics
