This classic brick 4bd 2.5ba ranch offers comfortable living with timeless curb appeal and thoughtful details throughout. The home's decorative front trim adds character, while the interior features tall ceilings, a formal living, family room and dining room, and a large kitchen perfect for gatherings and everyday convenience. Enjoy multiple living spaces including a main-level family room with fireplace and a full basement offering even more room to spread out—complete with a large recroom, bedroom, laundry area, full bathroom, and unfinished space ready for your finishing touches. Outside, the property shines with a large, detached garage featuring storage and workshop space, all situated on a level yard with a circular drive for easy access and plenty of parking. Located close to Shady Spring High School, this home combines practicality, space, and location in one inviting package.
Under contract
$289,999
309 Hinton Rd, Shady Spring, WV 25918
4beds
3,569sqft
Single Family Residence
Built in 1969
0.98 Acres Lot
$-- Zestimate®
$81/sqft
$-- HOA
What's special
Tall ceilingsTimeless curb appealLevel yardDecorative front trimFamily room with fireplaceDining roomMultiple living spaces
- 80 days
- 301
- 6
Likely to sell faster than
Zillow last checked:
Listing updated:
Listed by:
Leigh Ann Reedy 304-640-0609,
OUR HOUSE REALTY
Source: Beckley BOR,MLS#: 95136
Facts & features
Interior
Bedrooms & bathrooms
- Bedrooms: 4
- Bathrooms: 3
- Full bathrooms: 2
- 1/2 bathrooms: 1
Bedroom 1
- Area: 196.65
- Dimensions: 15 x 13.11
Bedroom 2
- Area: 178.1
- Dimensions: 13.7 x 13
Bedroom 3
- Area: 153.12
- Dimensions: 13.2 x 11.6
Bedroom 4
- Area: 378
- Dimensions: 21 x 18
Dining room
- Area: 163.2
- Dimensions: 12 x 13.6
Family room
- Area: 116
- Dimensions: 11.6 x 10
Kitchen
- Area: 241.32
- Dimensions: 20.11 x 12
Living room
- Area: 270
- Dimensions: 15 x 18
Heating
- Baseboard, Hot Water, Fireplace
Cooling
- Air Conditioning, Central Air
Features
- 1st Floor Bedroom, 1st Floor Bathroom, Tile Baths, High Ceilings
- Has fireplace: Yes
Interior area
- Total structure area: 3,569
- Total interior livable area: 3,569 sqft
- Finished area above ground: 1,969
- Finished area below ground: 1,600
Video & virtual tour
Property
Parking
- Parking features: Asphalt, Circular Driveway
- Has uncovered spaces: Yes
Features
- Patio & porch: Rear Porch
Lot
- Size: 0.98 Acres
- Dimensions: .98
- Features: Landscaped
Details
- Parcel number: 4108200400870000
Construction
Type & style
- Home type: SingleFamily
- Architectural style: Ranch
- Property subtype: Single Family Residence
Materials
- Brick
Condition
- Year built: 1969
Community & HOA
Community
- Subdivision: None
Location
- Region: Shady Spring
Financial & listing details
- Price per square foot: $81/sqft
- Tax assessed value: $187,400
- Annual tax amount: $1,117
- Date on market: 7/9/2026
Estimated market value
Not available
Estimated sales range
Not available
Not available
Price history
| Date | Event | Price |
|---|---|---|
| 9/3/2026 | Contingent | $289,999$81/sqft |
Source:  Beckley BOR #95136 Report a problem Beckley BOR #95136 Report a problem | ||
| 8/31/2026 | Pending sale | $289,999$81/sqft |
Source: All West Virginia MLS #101351 Report a problem | ||
| 7/9/2026 | Listed for sale | $289,999-7.9%$81/sqft |
Source: Beckley BOR #95136 Report a problem | ||
| 5/12/2026 | Listing removed | $315,000-6%$88/sqft |
Source: Beckley BOR #93070 Report a problem | ||
| 5/5/2026 | Price change | $335,000+6.3%$94/sqft |
Source: All West Virginia MLS #93070 Report a problem | ||
| 3/30/2026 | Price change | $315,000-3.1%$88/sqft |
Source: Beckley BOR #93070 Report a problem | ||
| 2/20/2026 | Price change | $325,000-3%$91/sqft |
Source: Beckley BOR #93070 Report a problem | ||
| 11/1/2025 | Listed for sale | $335,000$94/sqft |
Source: Beckley BOR #93070 Report a problem | ||
Public tax history
| Year | Property taxes | Tax assessment |
|---|---|---|
| 2025 | $1,117 +3.6% | $112,440 +2.5% |
| 2024 | $1,077 +32.3% | $109,680 +24.9% |
| 2023 | $814 | $87,780 |
| 2022 | $814 | $87,780 +2% |
| 2021 | -- | $86,100 +4.1% |
| 2020 | -- | $82,740 -6.3% |
| 2019 | $825 +100% | $88,260 |
| 2018 | $413 | $88,260 |
| 2017 | $413 -50.8% | $88,260 |
| 2016 | $838 +5.8% | $88,260 +4.4% |
| 2015 | $793 +7.4% | $84,540 +5.5% |
| 2014 | $738 +21.9% | $80,100 +8.1% |
| 2013 | $605 | $74,100 +6.9% |
| 2012 | $605 +7.9% | $69,300 |
| 2011 | $561 +7.7% | $69,300 +5.4% |
| 2010 | $521 +6.4% | $65,760 +4.4% |
| 2009 | $489 -3.9% | $63,000 +0.8% |
| 2008 | $509 +2.2% | $62,520 +2.8% |
| 2007 | $498 +1.7% | $60,840 +2.3% |
| 2006 | $490 -1.4% | $59,460 |
| 2005 | $497 | $59,460 |
| 2004 | -- | $59,460 +3.8% |
| 2003 | -- | $57,300 +3.8% |
| 2002 | -- | $55,200 +4.1% |
| 2001 | -- | $53,040 |
Find assessor info on the county website
Monthly payment
Est. payment
Payment breakdown
Explore the cost of this home by adjusting the details. Changes won't be saved.Climate risks
Neighborhood: 25918
Nearby schools
Schools provided by the listing agent
- Elementary: Shady Spring
- Middle: Shady Spring
- High: Shady Spring
Source: Beckley BOR. This data may not be complete. We recommend contacting the local school district to confirm school assignments for this home.
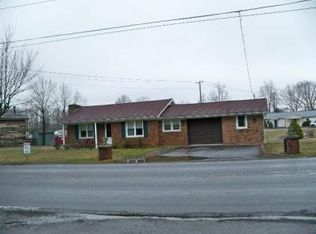
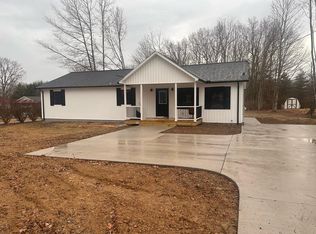
Similar homes
- $239,9003 bd2 ba1.8k sqft268 Marshall Cir, Shady Spring, WV 25918For Sale
 MLS ID #101521, Lucy Bloxton, ALTRUIST REALTY GROUP. All West Virginia MLS
 - $374,9004 bd3 ba2.4k sqft156 Misty Ln, Shady Spring, WV 25918For Sale
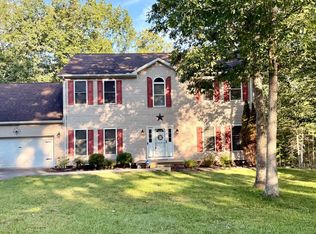 MLS ID #101552, Jill West, Zaferatos Real Estate. All West Virginia MLS
 - $299,0004 bd2 ba2k sqft1461 Ritter Dr, Daniels, WV 25832For Sale
 MLS ID #95234, Kristy Coalson/ Jamie Coalson, BETTY J. MOORE & ASSOCIATES. Beckley BOR
 - $284,9004 bd3 ba2k sqft256 Dan Mont Vis, Daniels, WV 25832For Sale
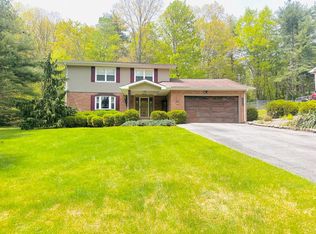 MLS ID #94811, Phillip Cadle, ARMES REAL ESTATE & LAND COMPANY INC.. Beckley BOR
