Skip main navigation
Off market
  • $413,700

    309 Hobart Dr, Clementon, NJ 08021

    4beds
    2,080sqft
    SingleFamily
    Built in 1968
    9,374 Square Feet Lot
    $413,700 Zestimate®
    $199/sqft
    $3,427 Estimated rent

    Home value

    $413,700

    $393,000 - $434,000

    $3,427/mo

    Zestimate® history
    Loading
    Loading...

    Owner options

    List your home for rent

    $3,427/mo

    Rent Zestimate®

    Find your next renter with Zillow Rental Manager. Plus, with online applications, you can quickly screen prospective tenants – for free.

    Learn more

    $3,427/mo

    Rent Zestimate®

    Refinance and save

    $3,023/mo

    Est. payment

    Refinancing to a lower rate could help reduce your monthly payments and save thousands over the life of the loan.

    See today's rates

    $3,023/mo

    Est. payment

    Explore your selling options

    Work with a Zillow partner agent

    Leverage their expertise and Zillow's premium Showcase listings to get your home seen by more buyers.

    Get started

    List with your own agent

    Get your home in front of millions of buyers by listing it on Zillow.

    Learn how to do it

    Sell it yourself

    Take full control of how buyers see your home on Zillow by listing For Sale by Owner (FSBO).

    List your home

    What's special

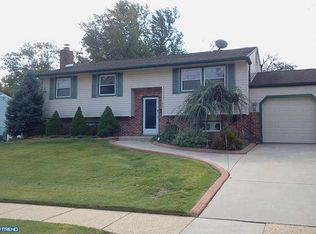
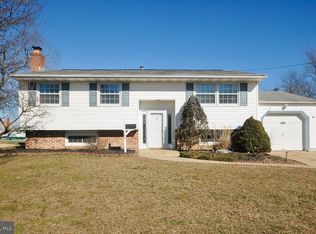
    WOW! Updates and style truly make this 4 bedroom, 2 full bath home a 10! Located in the Laurel Hills development of Laurel Springs, this gorgeous home is move-in ready and just waiting for it's new owner! Light and bright and updated with today's neutral color palette, this home offers so many unique features. Enter to find updated Pergo flooring throughout the home - which is both beautiful and easy to maintain. On the main level, you'll find the serene living room which offers the perfect place to relax and unwind. An upgraded eat-in kitchen features granite counters with tile backsplash and an abundance of white cabinetry as well as stainless steel appliances. A separate sunroom off of the kitchen comes complete with it's own gas fireplace - perfect for those cozy days and nights! Glass siders off the sunroom, offer access to the new Trex deck and spacious fenced in back yard. The master bedroom, two other generous sized bedrooms and a large hall full bath complete the upper level. On the lower level, you'll find the oversized family room with gas fireplace, the fourth bedroom, laundry area and another full bathroom with stall shower. This home features many "smart features", many of which can be controlled by an app on your phone. Honeywell thermostat, exterior light switches/outlets, outlets with USB input, and a RING security system. Every light in the home is LED. Attached garage with garage door opener and extra fireplace for heat. Newer exterior retaining walls complete with EP Henry pavers. Gutters have been updated to drain out to the street. Too many upgrades to list! This stunning home is situated just steps away from the Laurel Hills Park Playground which recently just experienced an upgrade. Convenient location to all major routes, shopping and dining. A wonderful place to call home!

    This property is off market, which means it's not currently listed for sale or rent on Zillow. This may be different from what's available on other websites or public sources.

    Facts & features

    Interior

    Bedrooms & bathrooms
    • Bedrooms: 4
    • Bathrooms: 2
    • Full bathrooms: 2
    Heating
    • Forced air
    Cooling
    • Central, Wall
    Appliances
    • Included: Dishwasher, Dryer, Garbage disposal, Microwave, Refrigerator, Washer
    Features
    • Ceiling Fan(s), Window Treatments, Attic, Sprinkler System, Upgraded Countertops, Combination Kitchen/Dining, Stall Shower, Attic/House Fan, Tub Shower
    • Has fireplace: Yes
    Interior area
    • Total interior livable area: 2,080 sqft
    • Finished area below ground: 0

    Property

    Parking
    • Total spaces: 6
    • Parking features: Garage - Attached
    Lot
    • Size: 9,374 sqft
    Details
    • Parcel number: 1511208000000014
    • Special conditions: Standard

    Construction

    Type & style
    • Home type: SingleFamily
    • Architectural style: Traditional
    Condition
    • Year built: 1968

    Community & neighborhood

    Location
    • Region: Clementon
    • Municipality: GLOUCESTER TWP

    Other

    Other facts
    • Heating: Forced Air
    • Appliances: Dishwasher, Refrigerator, Disposal, Built-in Microwave, Water Heater, Dryer, Washer, Self Cleaning Oven, Stove
    • FireplaceYN: true
    • InteriorFeatures: Ceiling Fan(s), Window Treatments, Attic, Sprinkler System, Upgraded Countertops, Combination Kitchen/Dining, Stall Shower, Attic/House Fan, Tub Shower
    • GarageYN: true
    • AttachedGarageYN: true
    • HeatingYN: true
    • CoolingYN: true
    • StructureType: Detached
    • ConstructionMaterials: Frame
    • StoriesTotal: 2
    • ArchitecturalStyle: Traditional
    • OpenParkingSpaces: 5
    • SpecialListingConditions: Standard
    • ParkingFeatures: Driveway, Other, On Street, Attached Garage, Garage Door Opener, Concrete
    • CoveredSpaces: 1
    • Cooling: Central Air, Wall Unit(s)
    • BelowGradeFinishedArea: 0
    • MlsStatus: Pending
    • Municipality: GLOUCESTER TWP
    • TaxAnnualAmount: 7464.0

    Price history

    DateEventPrice
    10/22/2020Sold$235,000-6%$113/sqft
    Source: Public Record Report a problem
    9/29/2020Pending sale$249,900$120/sqft
    Source: Keller Williams Realty - Cherry Hill #NJCD400354 Report a problem
    8/14/2020Listed for sale$249,900+5.2%$120/sqft
    Source: Keller Williams Realty - Cherry Hill #NJCD400354 Report a problem
    11/8/2007Sold$237,500+106.5%$114/sqft
    Source: Public Record Report a problem
    7/31/1997Sold$115,000$55/sqft
    Source: Public Record Report a problem

    Public tax history

    YearProperty taxesTax assessment
    2025$7,894 +1.8%$188,900
    2024$7,756 -1.6%$188,900
    2023$7,879 +0.7%$188,900
    2022$7,822 +2.5%$188,900
    2021$7,630 +2.3%$188,900
    2020$7,462 +0.4%$188,900
    2019$7,433 $188,900
    2018$7,433 +5.5%$188,900
    2017$7,046 -0.2%$188,900
    2016$7,062 +0.4%$188,900 -7.3%
    2015$7,034 +5.6%$203,700
    2014$6,663 +1.7%$203,700
    2013$6,553 +1.5%$203,700
    2012$6,459 +1.5%$203,700
    2011$6,364 +3.4%$203,700
    2010$6,157 +4.8%$203,700 +81.2%
    2009$5,873 $112,400
    2008-- $112,400
    2007-- $112,400
    2006-- $112,400
    2005-- $112,400
    2004-- $112,400 +0.7%
    2003-- $111,600
    2002-- $111,600
    2001-- $111,600

    Find assessor info on the county website

    Neighborhood: 08021

    Nearby schools

    GreatSchools rating
    Schools provided by the listing agent
    • Elementary: LORING-FLEMMING E.S.
    • Middle: GLEN LANDING M.S.
    • High: HIGHLAND
    • District: BLACK HORSE PIKE REGIONAL SCHOOLS

    Source: The MLS. This data may not be complete. We recommend contacting the local school district to confirm school assignments for this home.

    Get a cash offer in 3 minutes
    Find out how much your home could sell for in as little as 3 minutes with a no-obligation cash offer.
    Estimated market value
    $413,700
    Get a cash offer in 3 minutes
    Find out how much your home could sell for in as little as 3 minutes with a no-obligation cash offer.
    Estimated market value
    $413,700