This is a gorgeous home loaded with custom upgrades, along with recently replaced carpet, and located in a very nice area of West Burleson. A unique & versatile floor plan with 2 primary bedrooms; the 2nd one has a walk-in closet and a full bathroom with a separate shower, or use as a game room. The spacious kitchen has abundant cabinets and storage, a built-in desk area, a work island, and an included fridge. The Front bedroom has a bay window and would make a nice office or study area.—approximately 5 mi to Chisholm Trl Pkwy. The back fence was replaced in January 2023, and the oven was replaced in Feb. 2023 with a Convection oven upgrade. Approx. 3-7 minutes to Hwy 174, which boasts HEB, Sprouts Market, and many eating establishments. The carpet was replaced on 7-10-26
Sold
Price Unknown
309 Hudson Ln, Burleson, TX 76028
4beds
2,548sqft
Single Family Residence
Built in 2010
7,797 Square Feet Lot
$353,100 Zestimate®
$--/sqft
$2,836 Estimated rent
Home value
$353,100
$335,000 - $371,000
$2,836/mo
Zestimate® history
Owner options
List your home for rent
$2,836/mo
Rent Zestimate®
Find your next renter with Zillow Rental Manager. Plus, with online applications, you can quickly screen prospective tenants – for free.
$2,836/mo
Rent Zestimate®
Refinance and save
Refinancing to a lower rate could help reduce your monthly payments and save thousands over the life of the loan.
Explore your selling options
Work with a Zillow partner agent
Leverage their expertise and Zillow's premium Showcase listings to get your home seen by more buyers.
Get startedList with your own agent
Get your home in front of millions of buyers by listing it on Zillow.
Learn how to do itSell it yourself
Take full control of how buyers see your home on Zillow by listing For Sale by Owner (FSBO).
List your homeWhat's special
Built-in desk areaWork islandIncluded fridgeConvection oven upgrade
Zillow last checked:
Listing updated:
Listed by:
Steve Young 0410216 817-861-6565,
RE/MAX Associates of Arlington 817-861-6565
Bought with:
Bosco Maldonado Sistos, 0827393
WM Realty Tx LLC
Source: NTREIS,MLS#: 21252042
Facts & features
Interior
Bedrooms & bathrooms
- Bedrooms: 4
- Bathrooms: 3
- Full bathrooms: 3
Primary bedroom
- Features: Closet Cabinetry, Ceiling Fan(s), Dual Sinks, Double Vanity, Garden Tub/Roman Tub, Separate Shower, Walk-In Closet(s)
- Level: First
- Dimensions: 17 x 13
Bedroom
- Features: Ceiling Fan(s), Split Bedrooms
- Level: First
- Dimensions: 11 x 11
Bedroom
- Features: Ceiling Fan(s), Split Bedrooms
- Level: First
- Dimensions: 11 x 10
Bedroom
- Features: Ceiling Fan(s), Split Bedrooms
- Level: First
- Dimensions: 11 x 10
Breakfast room nook
- Level: First
- Dimensions: 15 x 12
Dining room
- Level: First
- Dimensions: 11 x 11
Game room
- Features: Ceiling Fan(s)
- Level: First
- Dimensions: 17 x 15
Kitchen
- Features: Breakfast Bar, Built-in Features, Granite Counters, Kitchen Island, Pantry, Walk-In Pantry
- Level: First
- Dimensions: 14 x 12
Living room
- Features: Ceiling Fan(s), Fireplace
- Level: First
- Dimensions: 21 x 17
Utility room
- Features: Built-in Features, Utility Room
- Level: First
- Dimensions: 0 x 0
Heating
- Central, Electric
Cooling
- Central Air, Ceiling Fan(s), Electric
Appliances
- Included: Dishwasher, Electric Cooktop, Electric Oven, Microwave, Refrigerator
- Laundry: Laundry in Utility Room
Features
- Built-in Features, Granite Counters, Kitchen Island, Multiple Master Suites, Pantry
- Flooring: Carpet, Ceramic Tile
- Windows: Window Coverings
- Has basement: No
- Number of fireplaces: 1
- Fireplace features: Wood Burning
Interior area
- Total interior livable area: 2,548 sqft
Property
Parking
- Total spaces: 2
- Parking features: Door-Single, Garage Faces Front, Garage, Garage Door Opener
- Attached garage spaces: 2
Features
- Levels: One
- Stories: 1
- Patio & porch: Front Porch, Patio, Covered
- Exterior features: Rain Gutters
- Pool features: None
- Fencing: Fenced,Wood
Lot
- Size: 7,797 Square Feet
- Features: Back Yard, Interior Lot, Lawn, Landscaped, Level, Subdivision, Sprinkler System, Few Trees
Details
- Parcel number: 126271804400
Construction
Type & style
- Home type: SingleFamily
- Architectural style: Traditional,Detached
- Property subtype: Single Family Residence
Materials
- Brick
- Foundation: Slab
- Roof: Composition
Condition
- Resale
- Year built: 2010
Utilities & green energy
- Sewer: Public Sewer
- Water: Public
- Utilities for property: Sewer Available, Water Available
Green energy
- Energy efficient items: Appliances
Community & HOA
Community
- Security: Security System Owned
- Subdivision: Shannon Creek Ph 02a
HOA
- Has HOA: No
Location
- Region: Burleson
Financial & listing details
- Tax assessed value: $436,823
- Annual tax amount: $10,336
- Date on market: 7/14/2026
- Cumulative days on market: 23 days
- Listing terms: Cash,Conventional,FHA,VA Loan
Price history
| Date | Event | Price |
|---|---|---|
| 8/20/2026 | Sold | -- |
Source: NTREIS #21252042 Report a problem | ||
| 8/12/2026 | Pending sale | $370,000$145/sqft |
Source: NTREIS #21252042 Report a problem | ||
| 8/6/2026 | Contingent | $370,000$145/sqft |
Source: NTREIS #21252042 Report a problem | ||
| 7/29/2026 | Price change | $370,000-5.1%$145/sqft |
Source: NTREIS #21252042 Report a problem | ||
| 7/27/2026 | Price change | $389,999-4.9%$153/sqft |
Source: NTREIS #21252042 Report a problem | ||
| 7/14/2026 | Listed for sale | $409,900-2.4%$161/sqft |
Source: NTREIS #21252042 Report a problem | ||
| 6/25/2024 | Listing removed | $420,000$165/sqft |
Source: NTREIS #20568109 Report a problem | ||
| 6/13/2024 | Listing removed | -- |
Source: Zillow Rentals Report a problem | ||
| 6/11/2024 | Listed for rent | $2,450$1/sqft |
Source: Zillow Rentals Report a problem | ||
| 5/22/2024 | Listed for sale | $420,000+75.1%$165/sqft |
Source: NTREIS #20568109 Report a problem | ||
| 2/19/2016 | Sold | -- |
Source: Agent Provided Report a problem | ||
| 2/9/2016 | Pending sale | $239,900$94/sqft |
Source: Keller Williams Realty #13316304 Report a problem | ||
| 2/9/2016 | Listed for sale | $239,900+8.6%$94/sqft |
Source: Keller Williams Realty #13316304 Report a problem | ||
| 7/14/2011 | Listing removed | $220,950$87/sqft |
Source: FULL HOUSE REAL ESTATE #11586790 Report a problem | ||
| 5/13/2011 | Price change | $220,950+0.4%$87/sqft |
Source: FULL HOUSE REAL ESTATE #11586790 Report a problem | ||
| 5/6/2011 | Listed for sale | $220,000+10%$86/sqft |
Source: FULL HOUSE REAL ESTATE #11586790 Report a problem | ||
| 10/16/2010 | Listing removed | $199,995-7%$78/sqft |
Source: TOP PRODUCERS REAL ESTATE #11441514 Report a problem | ||
| 7/24/2010 | Listed for sale | $214,995$84/sqft |
Source: TOP PRODUCERS REAL ESTATE #11441514 Report a problem | ||
Public tax history
| Year | Property taxes | Tax assessment |
|---|---|---|
| 2025 | $10,336 +7.6% | $436,823 +4.5% |
| 2024 | $9,606 +21.2% | $418,160 +20% |
| 2023 | $7,928 -9.5% | $348,467 |
| 2022 | $8,764 +12.9% | $348,467 +16.8% |
| 2021 | $7,761 -4.2% | $298,431 |
| 2020 | $8,097 +9.2% | $298,431 +9.2% |
| 2019 | $7,419 -2.9% | $273,412 +2.9% |
| 2018 | $7,641 +2.3% | $265,594 +2.3% |
| 2017 | $7,467 +24.5% | $259,550 +18.3% |
| 2016 | $5,998 +5.5% | $219,334 +3.7% |
| 2015 | $5,684 | $211,434 +1.4% |
| 2014 | $5,684 | $208,569 |
| 2012 | -- | -- |
| 2011 | -- | -- |
| 2010 | -- | -- |
Find assessor info on the county website
Neighborhood: Shannon Creek
Nearby homes
- $380,2004 bd3 ba2.4k sqft313 Hudson Ln, Burleson, TX 76028Off Market
- $391,5004 bd2 ba2.4k sqft305 Hudson Ln, Burleson, TX 76028Off Market
- $394,9005 bd3 ba2.6k sqft317 Hudson Ln, Burleson, TX 76028Off Market

- $396,7005 bd3 ba2.7k sqft308 Merced St, Burleson, TX 76028Off Market
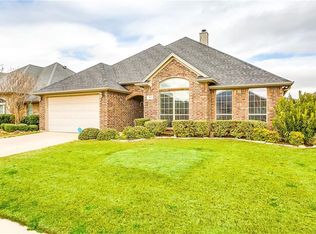
- $428,8004 bd2 ba2.9k sqft301 Hudson Ln, Burleson, TX 76028Off Market
- $381,8004 bd2 ba2.2k sqft304 Merced St, Burleson, TX 76028Off Market
- $332,8003 bd2 ba1.9k sqft312 Merced St, Burleson, TX 76028Off Market
- $371,3005 bd3 ba2.6k sqft316 Merced St, Burleson, TX 76028Off Market
Nearby schools
GreatSchools rating
- 7/10Irene Clinkscale Elementary SchoolGrades: PK-5Distance: 0.8 mi
- 5/10Hughes Middle SchoolGrades: 6-8Distance: 2.2 mi
- 6/10Burleson High SchoolGrades: 9-12Distance: 1 mi
Schools provided by the listing agent
- Elementary: Irene Clinkscale
- Middle: Hughes
- High: Burleson
- District: Burleson ISD
Source: NTREIS. This data may not be complete. We recommend contacting the local school district to confirm school assignments for this home.
Get a cash offer in 3 minutes
Find out how much your home could sell for in as little as 3 minutes with a no-obligation cash offer.
Estimated market value
$353,100
Get a cash offer in 3 minutes
Find out how much your home could sell for in as little as 3 minutes with a no-obligation cash offer.
Estimated market value
$353,100
- Texas
- Johnson County
- Burleson
- 76028
- Shannon Creek
- 309 Hudson Ln
