Skip main navigation
Sold for $790,000
  • $790,000

    309 Jacob Mott Drive, Wilmington, NC 28412

    3beds
    2,770sqft
    Single Family Residence
    Built in 2016
    0.26 Acres Lot
    $786,600 Zestimate®
    $285/sqft
    $3,180 Estimated rent

    Home value

    $786,600

    $739,000 - $834,000

    $3,180/mo

    Zestimate® history
    Loading
    Loading...

    Owner options

    List your home for rent

    $3,180/mo

    Rent Zestimate®

    Find your next renter with Zillow Rental Manager. Plus, with online applications, you can quickly screen prospective tenants – for free.

    Learn more

    $3,180/mo

    Rent Zestimate®

    Refinance and save

    $7,921/mo

    Est. payment

    Refinancing to a lower rate could help reduce your monthly payments and save thousands over the life of the loan.

    See today's rates

    $7,921/mo

    Est. payment

    Explore your selling options

    Work with a Zillow partner agent

    Leverage their expertise and Zillow's premium Showcase listings to get your home seen by more buyers.

    Get started

    List with your own agent

    Get your home in front of millions of buyers by listing it on Zillow.

    Learn how to do it

    Sell it yourself

    Take full control of how buyers see your home on Zillow by listing For Sale by Owner (FSBO).

    List your home

    What's special

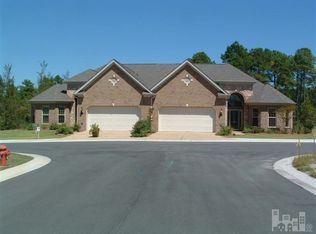
    Welcome to THE most desirable waterfront home and homesite in all of the Village at Motts Landing -- a truly rare opportunity. Built by Premier Homes, known as the finest and most detail-oriented builder to construct homes in the community, this all-brick residence has been extensively enhanced by its current owner with thoughtful design improvements, a refined layout, and exceptional appointments that set it apart from anything else in Motts Landing. Perfectly positioned along an expansive pond, the home captures sweeping, unobstructed water views that are simply unmatched. The setting offers a level of privacy, depth, and natural beauty rarely found, creating a peaceful, retreat-like backdrop with a tranquil fountain feature and long water vistas. From the moment you arrive, the home's presence is undeniable with a curved aggregate driveway, side-entry garage, and professionally curated landscaping. The grounds reflect a master gardener's vision, featuring mature plantings, layered beds, and even a dedicated citrus garden, creating a truly special outdoor environment. The rear outdoor living space showcases extensive travertine stonework, providing elegant, low-maintenance areas for relaxing and entertaining while taking in the expansive water views. Inside, the open and inviting layout is enhanced by outstanding trim work, thoughtful storage throughout, and high-quality finishes at every turn. Hardwood flooring, detailed moldings, and elevated ceiling treatments create a refined yet comfortable feel, while abundant natural light highlights the connection to the water beyond. The kitchen is a true standout--a real cook's kitchen--featuring solid surface countertops, quality cabinetry, stainless steel appliances, double wall ovens, an induction cooktop, and a spacious island that flows seamlessly into the main living areas. The primary suite offers a private retreat with elegant detailing, abundant natural light, and a well-appointed bath with tiled walk-in shower, dual vanities, and a thoughtfully designed closet. Additional flexible spaces--including a dedicated office, built-in work areas, custom shelving, and well-designed storage--provide versatility for today's lifestyle. A highlight of the home is the enclosed sunroom, where a wall of windows frames the expansive water views, creating a bright, peaceful space to enjoy year-round. Just beyond, the travertine patio offers one of the most serene outdoor settings in the community. Residents of Motts Landing enjoy a clubhouse, two pools, fitness center, tennis and pickleball courts, and walking trails. Convenient to Carolina & Wrightsville Beaches, Mayfaire, Hospitals, medical, shopping, dining, Historic downtown Wilmington, and major thoroughfares, this location offers the ideal balance of coastal lifestyle and everyday convenience. An exceptional offering--combining Premier Homes craftsmanship, extensive owner enhancements, and one of the finest waterfront settings in the community.

    Zillow last checked:

    Listing updated:

    Listed by:

    Buddy Blake 910-262-7006,

    Coldwell Banker Sea Coast Advantage

    Bought with:

    Tidal Realty Partners

    REAL Broker LLC

    Amber R Moles, 289845

    REAL Broker LLC

    Source: Hive MLS,MLS#: 100562254MLS LogoOriginating MLS: Cape Fear Realtors MLS, Inc.

    Facts & features

    Interior

    Bedrooms & bathrooms
    • Bedrooms: 3
    • Bathrooms: 3
    • Full bathrooms: 3
    Primary bedroom
    • Level: First
    Bedroom 2
    • Level: First
    Bedroom 3
    • Level: First
    Dining room
    • Level: First
    Kitchen
    • Level: First
    Living room
    • Level: First
    Sunroom
    • Level: First
    Heating
    • Heat Pump, Electric, Forced Air
    Cooling
    • Central Air, Heat Pump
    Appliances
    • Included: Electric Oven, Electric Cooktop, Built-In Microwave, Built-In Electric Oven, Double Oven, Disposal, Dishwasher, Convection Oven, Cooktop
    • Laundry: Dryer Hookup, Washer Hookup, Laundry Room
    Features
    • Sound System, Tray Ceiling(s), High Ceilings, Bookcases, Kitchen Island, Walk-in Shower, Built-in Features, Gas Log
    • Flooring: Carpet, Tile, See Remarks, Hardwood, Plank
    • Attic: Pull Down Stairs
    • Has fireplace: Yes
    • Fireplace features: Gas Log
    Interior area
    • Total structure area: 2,770
    • Total interior livable area: 2,770 sqft

    Property

    Parking
    • Total spaces: 2
    • Parking features: Attached, Aggregate, Off Street, Garage
    • Attached garage spaces: 2
    Features
    • Levels: One
    • Patio & porch: Covered, Patio, Porch, Front Porch, Glass Enclosed, Rear Porch
    • Exterior features: Irrigation System, Garden
    • Fencing: Metal/Ornamental,Partial
    • Has view: Yes
    • View description: Pond
    • Has water view: Yes
    • Water view: Pond
    • Waterfront features: None, Pond
    • Frontage type: Pond Front
    Lot
    • Size: 0.26 Acres
    • Dimensions: 78 x 150 x 78 x 150
    • Features: See Remarks, Landscaped
    Details
    • Parcel number: R07600006362000
    • Zoning: R-15
    • Special conditions: Standard

    Construction

    Type & style
    • Home type: SingleFamily
    • Property subtype: Single Family Residence
    Materials
    • Brick, Brick Veneer, Wood Frame
    • Foundation: Slab
    • Roof: Shingle
    Condition
    • New construction: No
    • Year built: 2016

    Utilities & green energy

    • Sewer: Public Sewer
    • Water: Public
    • Utilities for property: Sewer Connected, Water Connected

    Community & neighborhood

    Location
    • Region: Wilmington
    • Subdivision: Village at Motts Landing

    HOA & financial

    HOA
    • Has HOA: Yes
    • HOA fee: $3,408 annually
    • Amenities included: Clubhouse, Pool, Fitness Center, Maintenance Common Areas, Maintenance Grounds, Maintenance Roads, Management, Master Insure, Pickleball, Sidewalks, Tennis Court(s)
    • Association name: Village at Motts Landing
    • Association phone: 910-395-1500

    Other

    Other facts
    • Listing agreement: Exclusive Right To Sell
    • Listing terms: Cash,Conventional,VA Loan
    • Road surface type: Paved

    Price history

    DateEventPrice
    5/27/2026Sold$790,000-1.3%$285/sqft
    Source: Hive MLS #100562254 Report a problem
    4/30/2026Contingent$800,000$289/sqft
    Source: Hive MLS #100562254 Report a problem
    4/23/2026Price change$800,000-3%$289/sqft
    Source: Hive MLS #100562254 Report a problem
    4/9/2026Price change$825,000-2.9%$298/sqft
    Source: Hive MLS #100562254 Report a problem
    3/24/2026Listed for sale$850,000+373.5%$307/sqft
    Source: Hive MLS #100562254 Report a problem
    6/10/2016Sold$179,500$65/sqft
    Source: Public Record Report a problem

    Public tax history

    YearProperty taxesTax assessment
    2025$2,767 +4.3%$717,500 +44.1%
    2024$2,653 +0.2%$498,000
    2023$2,649 -0.9%$498,000
    2022$2,674 -2.2%$498,000
    2021$2,735 +7.5%$498,000 +23.8%
    2020$2,545 +0.9%$402,300 +0.9%
    2019$2,523 $398,900
    2018$2,523 $398,900
    2017$2,523 +161%$398,900 +185.9%
    2016$967 $139,500

    Find assessor info on the county website

    Neighborhood: Silver Lake

    Nearby schools

    GreatSchools rating
    Schools provided by the listing agent
    • Elementary: Bellamy
    • Middle: Myrtle Grove
    • High: Ashley

    Source: Hive MLS. This data may not be complete. We recommend contacting the local school district to confirm school assignments for this home.

    Get a cash offer in 3 minutes
    Find out how much your home could sell for in as little as 3 minutes with a no-obligation cash offer.
    Estimated market value
    $786,600
    Get a cash offer in 3 minutes
    Find out how much your home could sell for in as little as 3 minutes with a no-obligation cash offer.
    Estimated market value
    $786,600