Skip main navigation
Under contract
  • $289,900

    309 Jacqueline Drive, Havelock, NC 28532

    3beds
    1,454sqft
    : 
    Loading
    Get pre-qualified
    Single Family Residence
    Built in 2000
    0.47 Acres Lot
    $288,600 Zestimate®
    $199/sqft
    $23/mo HOA

    What's special

    Large backyardDedicated laundry mud room
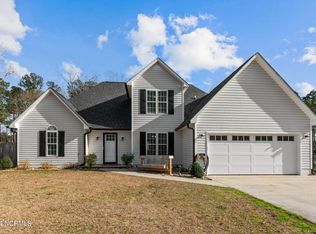
    Welcome to 309 Jacquline Street in Havelock -- a beautifully updated 3-bedroom, 2-bathroom home that blends comfort, function, and peace of mind. Step inside to find a spacious layout designed for both everyday living and entertaining. The dedicated laundry mud room adds convenience and organization, while the two-car garage offers plenty of storage and workspace. Major upgrades provide confidence for years to come, including a new roof (2022) and HVAC system (2021). One of the standout features is the whole-house generator system that automatically powers the entire home if electricity is lost -- a rare and valuable addition that ensures uninterrupted comfort and security. Outside, you'll love the large backyard and expansive covered vinyl deck, creating the perfect outdoor living space for relaxing or hosting. Freshly updated mulch beds add great curb appeal and a polished finish to the exterior. If you're looking for a move-in-ready home with meaningful upgrades and standout features in Havelock, 309 Jacquline deserves a spot at the top of your list.
    37 days
    |
    31
    |
    1
    |

    Zillow last checked:

    Listing updated:

    Listed by:

    Danielle Licavoli 910-548-2192,

    RE/MAX Elite Realty Group

    Source: Hive MLS,MLS#: 100556095MLS LogoOriginating MLS: Jacksonville Board of Realtors

      Facts & features

      Interior

      Bedrooms & bathrooms
      • Bedrooms: 3
      • Bathrooms: 2
      • Full bathrooms: 2
      Rooms
      • Room types: Master Bedroom, Bedroom 1, Bedroom 2, Living Room, Dining Room, Laundry
      Heating
      • Heat Pump, Electric
      Cooling
      • Heat Pump
      Appliances
      • Laundry: Dryer Hookup, Washer Hookup
      Features
      • Walk-in Shower, Blinds/Shades
      Interior area
      • Total structure area: 1,454
      • Total interior livable area: 1,454 sqft

      Property

      Parking
      • Total spaces: 2
      • Parking features: Off Street, Paved
      • Attached garage spaces: 2
      Features
      • Levels: One
      • Patio & porch: Covered, Deck
      • Fencing: Partial,None
      • Has view: Yes
      • View description: See Remarks
      • Frontage type: See Remarks
      Lot
      • Size: 0.47 Acres
      Details
      • Parcel number: 50067 075
      • Zoning: R
      • Special conditions: Standard

      Construction

      Type & style
      • Home type: SingleFamily
      • Property subtype: Single Family Residence
      Materials
      • Vinyl Siding, Wood Frame
      • Foundation: Slab
      • Roof: Architectural Shingle
      Condition
      • New construction: No
      • Year built: 2000

      Utilities & green energy

      • Sewer: Septic Tank
      • Utilities for property: Water Available

      Community & HOA

      Community
      • Subdivision: Cherry Branch
      HOA
      • Has HOA: Yes
      • Amenities included: None
      • HOA fee: $280 annually
      • HOA name: Cherry Branch HOA;
      • HOA phone: 252-723-9707
      Location
      • Region: Havelock

      Financial & listing details

      • Price per square foot: $199/sqft
      • Tax assessed value: $211,180
      • Annual tax amount: $1,053
      • Date on market: 3/31/2026
      • Cumulative days on market: 37 days
      • Listing agreement: Exclusive Right To Sell
      • Listing terms: Cash,Conventional,FHA,VA Loan
      • Road surface type: Paved

        Estimated market value

        $288,600

        $274,000 - $303,000

        $1,719/mo

        Price history

        DateEventPrice
        4/11/2026Contingent$289,900$199/sqft
        Source: Hive MLS #100556095 Report a problem
        3/31/2026Listed for sale$289,900$199/sqft
        Source: Hive MLS #100556095 Report a problem
        3/3/2026Contingent$289,900$199/sqft
        Source: Hive MLS #100556095 Report a problem
        2/23/2026Listed for sale$289,900+79%$199/sqft
        Source: Hive MLS #100556095 Report a problem
        11/9/2005Sold$162,000$111/sqft
        Source: Hive MLS #10503979 Report a problem

        Public tax history

        YearProperty taxesTax assessment
        2025$1,126 $211,180
        2024-- $211,180
        2023$1,114 $211,180 +36.3%
        2022-- $154,930
        2021$1,029 $154,930
        2020-- $154,930 +1.4%
        2019$1,012 +1.3%$152,830
        2018$999 +4.1%$152,830
        2017$960 $152,830 -2.5%
        2016$960 +12.3%$156,670
        2015$855 $156,670
        2014-- $156,670
        2013-- $156,670 +6%
        2012-- $147,870
        2011-- $147,870
        2010-- $147,870 +38.4%
        2009-- $106,830
        2008-- $106,830
        2007-- $106,830
        2006-- $106,830
        2005-- $106,830
        2004-- $106,830
        2002-- $106,830
        Find assessor info on the county website

        Monthly payment

        Est. payment

        Payment breakdown

        Explore the cost of this home by adjusting the details. Changes won't be saved.
        All calculations are estimates and provided by Zillow, Inc. for informational purposes only. Actual amounts may vary.
        HOA fees may include property taxes on listings classified as Co-Ops. Contact the listing agent and/or owner for fee details.
        Mortgage interest rates are dependent on a number of factors, including credit score, down payment, and repayment length. Interest rate data provided by Zillow Group Marketplace, Inc. as of 1/1/1970 from various mortgage lenders with which we have lead or other similar arrangements; the Estimated Payment is an average of those rates.
        See how much you could borrow to make a competitive offer.

        Climate risks

        Neighborhood: Cherry Branch

        Nearby schools

        GreatSchools rating
        Schools provided by the listing agent
        • Elementary: Roger Bell
        • Middle: Havelock
        • High: Havelock

        Source: Hive MLS. This data may not be complete. We recommend contacting the local school district to confirm school assignments for this home.

        A local agent can set up tours, give advice and negotiate with sellers.

        Browse local experts

        Similar homes