PERFECT PLACEMENT BETWEEN PARKS - A PRISTINE PACKAGE PLUS PARKING! At the epicenter of every neighborhood convenience, a real home to call your own! Just a 3-block stroll in every direction to your daily destinations: Canal Park, Garfield Park, Groceries at Whole Foods or Harris Teeter, gym session at OneLife Fitness, METRO, or countless cafes at The Yards. Just beyond, 15 minute walk to the Nats Ballpark or all the best of historic Capitol Hill! Inside a 1915 brick exterior, classic three-level city rowhome with smart, flexible floor plan renovated for real life. The open main level with stone flooring brings living, dining, and kitchen together in one easy gathering space. Updated in 2018, the kitchen features white cabinets, quartz counters with a continuous quartz backsplash, and breakfast bar. Private, sculpted flagstone covered patio, garden, and off-street parking driveway out back! Upstairs, two well-proportioned bedrooms share a bright full bath. The front bedroom overlooks a blooming redbud tree, while the rear room opens to its own South-facing deck—a private perch for fresh air and sunshine. Below, a comfortable den and second full bath can flex for home theater, office, workouts, or guests. OPEN SAT+SUN 1-3 PM - SEE YOU THERE!
Under contract
$849,000
309 K St SE, Washington, DC 20003
2beds
1,110sqft
Townhouse
Built in 1915
1,066 Square Feet Lot
$829,400 Zestimate®
$765/sqft
$-- HOA
What's special
Off-street parking drivewaySmart flexible floor planBreakfast barWhite cabinetsTwo well-proportioned bedrooms
- 50 days
- 224
- 15
Likely to sell faster than
Zillow last checked:
Listing updated:
Listed by:
Joel Nelson 202-243-7707,
Keller Williams Capital Properties
Source: Bright MLS,MLS#: DCDC2277592
Facts & features
Interior
Bedrooms & bathrooms
- Bedrooms: 2
- Bathrooms: 2
- Full bathrooms: 2
Basement
- Description: Percent Finished: 85.0
- Area: 365
Heating
- Hot Water, Natural Gas
Cooling
- Central Air, Electric
Appliances
- Included: Dishwasher, Disposal, Dryer, Exhaust Fan, Microwave, Oven/Range - Gas, Refrigerator, Washer, Water Heater, Gas Water Heater
- Laundry: Lower Level
Features
- Combination Kitchen/Living, Upgraded Countertops, 9'+ Ceilings, Dry Wall
- Flooring: Stone, Hardwood, Vinyl, Wood
- Doors: Storm Door(s), Insulated
- Windows: Double Hung, Double Pane Windows, Window Treatments
- Basement: Rear Entrance,Sump Pump,Improved,Exterior Entry,Partially Finished
- Has fireplace: No
Interior area
- Total structure area: 1,175
- Total interior livable area: 1,110 sqft
- Finished area above ground: 810
- Finished area below ground: 300
Property
Parking
- Total spaces: 1
- Parking features: Surface, Concrete, Off Street, Driveway
- Uncovered spaces: 1
Accessibility
- Accessibility features: None
Features
- Levels: Three
- Stories: 3
- Patio & porch: Deck, Patio
- Exterior features: Extensive Hardscape, Stone Retaining Walls
- Pool features: None
- Fencing: Board,Other
Lot
- Size: 1,066 Square Feet
- Features: Urban, Unknown Soil Type
Details
- Additional structures: Above Grade, Below Grade
- Parcel number: 0799//0043
- Zoning: R5B
- Special conditions: Standard
Construction
Type & style
- Home type: Townhouse
- Architectural style: Contemporary
- Property subtype: Townhouse
Materials
- Brick
- Foundation: Concrete Perimeter
- Roof: Asphalt,Rubber
Condition
- Very Good
- New construction: No
- Year built: 1915
- Major remodel year: 2018
Details
- Builder model: Stunning
- Builder name: Renovated
Utilities & green energy
- Electric: 150 Amps
- Sewer: Public Sewer
- Water: Public
- Utilities for property: Underground Utilities
Community & HOA
Community
- Subdivision: Navy Yard
HOA
- Has HOA: No
Location
- Region: Washington
Financial & listing details
- Price per square foot: $765/sqft
- Tax assessed value: $854,200
- Annual tax amount: $7,261
- Date on market: 8/7/2026
- Listing agreement: Exclusive Right To Sell
- Listing terms: Conventional,Cash,FHA,VA Loan
- Ownership: Fee Simple
Estimated market value
$829,400
$788,000 - $871,000
$3,473/mo
Price history
| Date | Event | Price |
|---|---|---|
| 9/3/2026 | Contingent | $849,000$765/sqft |
Source:  Bright MLS #DCDC2277592 Report a problem Bright MLS #DCDC2277592 Report a problem | ||
| 8/7/2026 | Listed for sale | $849,000-5.7%$765/sqft |
Source: Bright MLS #DCDC2277592 Report a problem | ||
| 10/24/2022 | Listing removed | -- |
Source: Zillow Rental Manager Report a problem | ||
| 4/21/2022 | Listed for rent | $3,700+5.7%$3/sqft |
Source: Zillow Rental Manager Report a problem | ||
| 4/5/2022 | Sold | $900,000+0.1%$811/sqft |
Source: Bright MLS #DCDC2039290 Report a problem | ||
| 3/17/2022 | Pending sale | $899,000$810/sqft |
Source: Bright MLS #DCDC2039290 Report a problem | ||
| 3/11/2022 | Listed for sale | $899,000+42.1%$810/sqft |
Source: Bright MLS #DCDC2039290 Report a problem | ||
| 10/13/2019 | Listing removed | $3,500$3/sqft |
Source: Zillow Rental Manager Report a problem | ||
| 9/9/2019 | Listed for rent | $3,500+250%$3/sqft |
Source: Zillow Rental Manager Report a problem | ||
| 7/31/2018 | Listing removed | $1,000$1/sqft |
Source: Zillow Rental Manager Report a problem | ||
| 7/30/2018 | Listed for rent | $1,000-68.8%$1/sqft |
Source: Zillow Rental Manager Report a problem | ||
| 6/26/2017 | Listing removed | $3,200$3/sqft |
Source: Zillow Rental Manager Report a problem | ||
| 6/17/2017 | Listed for rent | $3,200$3/sqft |
Source: Zillow Rental Manager Report a problem | ||
| 12/8/2015 | Sold | $632,545+8.1%$570/sqft |
Source: Public Record Report a problem | ||
| 10/29/2015 | Pending sale | $585,000$527/sqft |
Source: Slate Properties, LLC #DC9503332 Report a problem | ||
| 10/21/2015 | Listed for sale | $585,000+105.3%$527/sqft |
Source: Slate Properties, LLC #DC9503332 Report a problem | ||
| 1/1/2015 | Sold | $285,000-32.1%$257/sqft |
Source:  Long & Foster Broker Feed #DCDC178238_100 Report a problem Long & Foster Broker Feed #DCDC178238_100 Report a problem | ||
| 6/5/2009 | Sold | $420,000+18.4%$378/sqft |
Source: Public Record Report a problem | ||
| 1/16/2009 | Sold | $354,860+24.5%$320/sqft |
Source: Public Record Report a problem | ||
| 12/20/2005 | Sold | $285,000$257/sqft |
Source: Public Record Report a problem | ||
Public tax history
| Year | Property taxes | Tax assessment |
|---|---|---|
| 2026 | $7,261 +11.9% | $854,200 +11.9% |
| 2025 | $6,489 +0.8% | $763,380 +0.8% |
| 2024 | $6,438 +0.8% | $757,370 +0.8% |
| 2023 | $6,384 +19.3% | $751,080 +6.1% |
| 2022 | $5,350 -0.8% | $708,100 -0.4% |
| 2021 | $5,391 +3% | $710,640 +2.8% |
| 2020 | $5,233 +9.5% | $691,370 +8.8% |
| 2018 | $4,777 +7.8% | $635,380 +7% |
| 2017 | $4,430 +34.5% | $593,680 +26.3% |
| 2016 | $3,294 +9.9% | $470,100 +4.9% |
| 2015 | $2,997 +9.6% | $448,060 +14.3% |
| 2014 | $2,735 -7.7% | $391,920 -6.3% |
| 2013 | $2,963 +9.5% | $418,430 +2.6% |
| 2012 | $2,706 | $407,650 |
| 2011 | $2,706 +21% | $407,650 +23.3% |
| 2010 | $2,236 -15.1% | $330,600 -3.8% |
| 2009 | $2,635 +2.9% | $343,800 +18.2% |
| 2007 | $2,560 +84.8% | $290,960 +93.2% |
| 2006 | $1,385 +17.2% | $150,580 +22.3% |
| 2005 | $1,182 +20.2% | $123,160 +20.2% |
| 2004 | $984 +30.5% | $102,450 +30.5% |
| 2003 | $754 +15% | $78,500 +15% |
| 2002 | $655 -16.5% | $68,261 |
| 2001 | $785 | $68,261 |
Find assessor info on the county website
Monthly payment
Est. payment
Payment breakdown
Explore the cost of this home by adjusting the details. Changes won't be saved.Climate risks
Neighborhood: Navy Yard
Nearby schools
Schools provided by the listing agent
- Elementary: Van Ness
- District: District Of Columbia Public Schools
Source: Bright MLS. This data may not be complete. We recommend contacting the local school district to confirm school assignments for this home.
Similar homes
- $849,0003 bd2 ba1.3k sqft1365 E St SE, Washington, DC 20003For Sale

 MLS ID #DCDC2282096, David Thomas, Keller Williams Capital Properties. Bright MLS
 - $819,0002 bd2 ba1.4k sqft108 14th St SE, Washington, DC 20003For Sale
 MLS ID #DCDC2281610, Nathan Julian Guggenheim, Washington Fine Properties, LLC. Bright MLS
 - $699,9002 bd2 ba992 sqft35 17th St SE, Washington, DC 20003For Sale
 MLS ID #DCDC2277008, Jessica Evans, Compass. Bright MLS
 - $850,0003 bd3 ba1.6k sqftLedroit Park, Washington, DC 20001For Sale
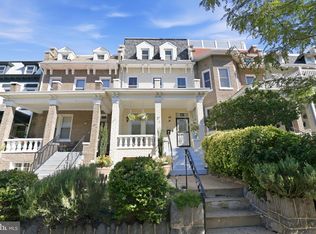 MLS ID #DCDC2277466, Lina Criales-McAuliffe, RLAH @properties. Bright MLS
 - $899,0003 bd3 ba1.6k sqft1391 F St NE, Washington, DC 20002For SaleMLS ID #DCDC2277980, Jessica Evans, Compass. Bright MLS
- $799,0003 bd3 ba1.1k sqft431 Ridge St NW, Washington, DC 20001For SaleMLS ID #DCDC2283046, Joyce Wehrle, RE/MAX Allegiance. Bright MLS
- $879,0003 bd2 ba1.5k sqft1925 6th St NW, Washington, DC 20001For SaleMLS ID #DCDC2283930, Renee Peres, Compass. Bright MLS
- $1,150,0003 bd2 ba1.4k sqft641 Independence Ave SE, Washington, DC 20003For SaleMLS ID #DCDC2282926, Thomas Kolker, TTR Sotheby's International Realty. Bright MLS
- $635,0002 bd1 ba1k sqft914 15th St SE, Washington, DC 20003For SaleMLS ID #DCDC2266482, Joel Nelson, Keller Williams Capital Properties. Bright MLS
- $665,0002 bd2 ba959 sqftCapitol Hill, Washington, DC 20003For SaleMLS ID #DCDC2282194, Nicole Arslanagic, Compass. Bright MLS
- $535,9002 bd2 ba924 sqft813 12th St NE, Washington, DC 20002For SaleMLS ID #DCDC2284846, Taylor McNeal, Samson Properties. Bright MLS
- $899,0002 bd3 ba1.5k sqftOld City 2, Washington, DC 20001For SaleMLS ID #DCDC2279752, Sarah Howard, Compass. Bright MLS
- $599,9002 bd3 ba1k sqft1705 D St SE Unit 2, Washington, DC 20003For SaleMLS ID #DCDC2271620, Ty Voyles, Keller Williams Capital Properties. Bright MLS
- $549,9002 bd3 ba1k sqft1705 D St SE #1, Washington, DC 20003For SaleMLS ID #DCDC2276458, Ty Voyles, Keller Williams Capital Properties. Bright MLS
- $749,0003 bd3 ba1.3k sqft163 U St NE #2, Washington, DC 20002For SaleMLS ID #DCDC2282638, Renee Peres, Compass. Bright MLS
- $775,0003 bd4 ba1.3k sqft1516 N Carolina Ave NE, Washington, DC 20002New ConstructionMLS ID #DCDC2284270, Brad Griffin, Coldwell Banker Realty. Bright MLS
- $799,0003 bd3 ba1.3k sqft762 Gresham Pl NW, Washington, DC 20001For SaleMLS ID #DCDC2281598, Leslie Shafer, Omnia Real Estate LLC. Bright MLS
- $699,0002 bd2 ba1.3k sqftNone Available, Washington, DC 20002For SaleMLS ID #DCDC2281070, Drew Carpenter, Compass. Bright MLS
- $804,9992 bd2 ba1.5k sqftOld City 1, Washington, DC 20002For SaleMLS ID #DCDC2281454, Joe Martin, Keller Williams Capital Properties. Bright MLS
- $800,0005 bd4 ba1.6k sqft1201 Queen St NE, Washington, DC 20002For SaleMLS ID #DCDC2247372, Joe Smith, Next Step Realty. Bright MLS
