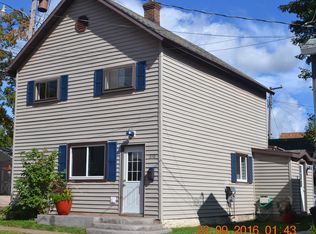
This Negaunee home has had some great updates and is ready for its next owner! Located at 309 Kanter Street, this 3-bedroom, 1.5-bath home offers a comfortable layout with plenty of character throughout. The recently remodeled front porch welcomes you into a bright living space that flows into the dining area and kitchen. A main-floor bedroom features shiplap detailing, while upstairs you'll find additional bedroom space, including a walk-through bedroom where the sellers removed the previous paneling and drop ceiling, giving the space a fresh, updated feel. A brand-new window was also added to the upstairs bedroom. The full bathroom features a new clawfoot tub that adds a unique touch of character. Outside, the fenced-in backyard offers plenty of room for pets, play, gardening, or relaxing, and the back porch has also been updated with redone decking. A storage shed provides additional space for outdoor essentials. Located near schools, parks, shopping, downtown Negaunee, and the Iron Ore Heritage Trail. Schedule your showing today! All offers are due Wednesday, August 19th at noon.
Accepting backups
$160,000
309 Kanter St, Negaunee, MI 49866
3beds
1,026sqft
Single Family Residence
Built in 1880
3,484 Square Feet Lot
$157,500 Zestimate®
$156/sqft
$-- HOA
What's special
Recently remodeled front porchBright living space
- 20 days
- 667
- 32
Zillow last checked:
Listing updated:
Listed by:
DAVE MINGAY 906-361-7604,
RE/MAX 1ST REALTY 906-225-1136,
ARIEL KARGELA 906-362-0243,
RE/MAX 1ST REALTY
Source: MiRealSource,MLS#: 50218061
Originating MLS: Upper Peninsula Assoc of Realtors
Facts & features
Interior
Bedrooms & bathrooms
- Bedrooms: 3
- Bathrooms: 2
- Full bathrooms: 1
- 1/2 bathrooms: 1
Rooms
- Room types: Bedroom, Laundry, First Flr Lavatory, Second Flr Full Bathroom
Bedroom 1
- Level: First
- Area: 88
- Dimensions: 8 x 11
Bedroom 2
- Level: Second
- Area: 180
- Dimensions: 15 x 12
Bedroom 3
- Level: Second
- Area: 99
- Dimensions: 9 x 11
Bathroom 1
- Level: Second
- Area: 77
- Dimensions: 7 x 11
Living room
- Area: 154
- Dimensions: 14 x 11
Heating
- Forced Air, Natural Gas
Cooling
- None
Appliances
- Included: Dryer, Microwave, Range/Oven, Refrigerator, Washer, Gas Water Heater
- Laundry: Lower Level
Features
- Other
- Basement: Full,Brick,Stone
- Number of fireplaces: 1
- Fireplace features: Electric
Interior area
- Total structure area: 1,602
- Total interior livable area: 1,026 sqft
- Finished area above ground: 1,026
- Finished area below ground: 0
Property
Parking
- Total spaces: 2
- Parking features: 2 Spaces
Features
- Levels: Two
- Stories: 2
- Patio & porch: Porch
- Exterior features: Sidewalks
- Fencing: Fenced
- Waterfront features: None
- Frontage type: Road
- Frontage length: 30
Lot
- Size: 3,484 Square Feet
- Dimensions: 30 x 50
- Features: City Lot
Details
- Additional structures: Shed(s)
- Parcel number: 525302003400
- Zoning: R2-Residential Two
- Zoning description: Residential
- Special conditions: Private,Standard
Construction
Type & style
- Home type: SingleFamily
- Architectural style: Traditional
- Property subtype: Single Family Residence
Materials
- Aluminum Siding
- Foundation: Basement, Slab, Brick, Stone
Condition
- Year built: 1880
Utilities & green energy
- Electric: 100 Amp Service
- Sewer: Public Sanitary
- Water: Public
- Utilities for property: Electricity Connected, Natural Gas Connected, Sewer Connected, Water Connected
Green energy
- Energy efficient items: See Remarks
Community & HOA
Community
- Subdivision: Pioneer Iron Companys
HOA
- Has HOA: No
Location
- Region: Negaunee
Financial & listing details
- Price per square foot: $156/sqft
- Tax assessed value: $90,600
- Annual tax amount: $1,326
- Date on market: 8/11/2026
- Cumulative days on market: 20 days
- Listing agreement: Exclusive Right To Sell
- Listing terms: Cash,Conventional
Estimated market value
$157,500
$150,000 - $165,000
$1,529/mo
Price history
| Date | Event | Price |
|---|---|---|
| 8/11/2026 | Price change | $160,000+18.6%$156/sqft |
Source: | ||
| 9/10/2025 | Listed for sale | $134,900$131/sqft |
Source: | ||
Public tax history
| Year | Property taxes | Tax assessment |
|---|---|---|
| 2025 | $1,326 +5% | $45,300 +18.6% |
| 2024 | $1,263 +7.4% | $38,200 +0.8% |
| 2023 | $1,175 +4.1% | $37,900 +15.7% |
| 2022 | $1,129 +2.3% | $32,750 +10.5% |
| 2021 | $1,103 +3.6% | $29,650 +10.2% |
| 2019 | $1,065 | $26,900 +8% |
| 2018 | -- | $24,900 +0.6% |
| 2017 | -- | $24,750 +8.3% |
| 2016 | -- | $22,850 |
| 2015 | -- | $22,850 +5.5% |
| 2014 | -- | $21,650 +13.9% |
| 2012 | -- | $19,000 -5% |
| 2011 | -- | $20,000 |
| 2010 | -- | $20,000 |
Find assessor info on the county website
Monthly payment
Est. payment
Payment breakdown
Explore the cost of this home by adjusting the details. Changes won't be saved.Climate risks
Neighborhood: 49866
Nearby schools
Schools provided by the listing agent
- District: Negaunee Public Schools
Source: MiRealSource. This data may not be complete. We recommend contacting the local school district to confirm school assignments for this home.