Located in the highly desirable Kentfield flats, this thoughtfully renovated single-level mid-century modern home offers exceptional privacy, effortless indoor/outdoor living, and a remarkably efficient floor plan. Set behind mature landscaping and framed by heritage trees, the home lives far beyond its footprint, opening seamlessly to a beautifully curated, park-like backyard. Designed for both everyday living and entertaining, the expansive outdoor spaces include a large deck with covered outdoor kitchen, hot tub, level turf lawn, bluestone courtyard, and multiple gathering areas. Two detached modern studios provide flexible space ideal for home offices, fitness, or creative use. Inside, the light-filled great room with soaring ceilings flows directly to the outdoors, creating a seamless connection between interior and exterior living. The chef's kitchen anchors the home with a professional Wolf range, with pot filler and center island. Spa-inspired bathrooms feature luxury details, including heated floors, California Closets in the primary suite, and custom millwork throughout. Ideally located near Ross Commons, Pixie Park, Woodlands Market, scenic pathways, and top-rated Kentfield schools, this property offers a rare combination of privacy, convenience, and design-forward living. Thoughtfully updated and beautifully finished, this is a truly special opportunity in one of Marin's most sought-after neighborhoods.
Closed
$2,715,000
309 Kent Avenue, Kentfield, CA 94904
3beds
1,576sqft
Single Family Residence
Built in 1949
6,616 Square Feet Lot
$-- Zestimate®
$1,723/sqft
$-- Estimated rent
Home value
Not available
Estimated sales range
Not available
Not available
Zestimate® history
Owner options
List your home for rent
Find your next renter with Zillow Rental Manager. Plus, with online applications, you can quickly screen prospective tenants – for free.
Refinance and save
$18,139/mo
Est. payment
Refinancing to a lower rate could help reduce your monthly payments and save thousands over the life of the loan.
$18,139/mo
Est. payment
Explore your selling options
Work with a Zillow partner agent
Leverage their expertise and Zillow's premium Showcase listings to get your home seen by more buyers.
Get startedList with your own agent
Get your home in front of millions of buyers by listing it on Zillow.
Learn how to do itSell it yourself
Take full control of how buyers see your home on Zillow by listing For Sale by Owner (FSBO).
List your homeWhat's special
Bluestone courtyardMultiple gathering areasTwo detached modern studiosFramed by heritage treesLevel turf lawnHeated floorsRemarkably efficient floor plan
Zillow last checked:
Listing updated:
Listed by:
Allison Salzer DRE #01978463 415-297-2110,
Compass 415-805-2900
Bought with:
Haney | Potter, DRE #01468633
Own Marin
Source: BAREIS,MLS#: 326032043 Originating MLS: Marin County
Originating MLS: Marin CountyFacts & features
Interior
Bedrooms & bathrooms
- Bedrooms: 3
- Bathrooms: 2
- Full bathrooms: 2
Rooms
- Room types: Baths Other, Dining Room, Kitchen, Living Room, Master Bathroom, Master Bedroom, Office, Storage, Studio
Primary bedroom
- Features: Outside Access, Walk-In Closet 2+
- Level: Main
Bedroom
- Level: Main
Primary bathroom
- Features: Bidet, Dual Flush Toilet, Low-Flow Shower(s), Low-Flow Toilet(s), Radiant Heat
Bathroom
- Features: Radiant Heat
- Level: Main
Dining room
- Features: Skylight(s)
- Level: Main
Kitchen
- Level: Main
Living room
- Features: Open Beam Ceiling, Skylight(s)
- Level: Main
Heating
- Central
Cooling
- Central Air
Appliances
- Included: Washer/Dryer Stacked
- Laundry: Laundry Closet
Features
- Wet Bar
- Flooring: Wood
- Basement: None
- Number of fireplaces: 1
- Fireplace features: Decorative, Gas Piped, See Remarks
Interior area
- Total structure area: 1,576
- Total interior livable area: 1,576 sqft
Property
Parking
- Total spaces: 2
- Parking features: No Garage, Open, Uncovered Parking Spaces 2+
- Uncovered spaces: 2
Features
- Stories: 1
- Patio & porch: Deck
- Spa features: In Ground
- Fencing: Back Yard,Front Yard,Wood
- Waterfront features: Stream Seasonal, Stream
Lot
- Size: 6,616 Square Feet
- Features: Auto Sprinkler F&R, Garden, Grass Artificial, Landscaped, Landscape Front, Manual Sprinkler Front
Details
- Additional structures: Outbuilding
- Parcel number: 07406334
- Special conditions: Offer As Is
Construction
Type & style
- Home type: SingleFamily
- Architectural style: Mid-Century
- Property subtype: Single Family Residence
Condition
- Year built: 1949
Utilities & green energy
- Sewer: Public Sewer
- Water: Public
- Utilities for property: Cable Available, Electricity Connected, Natural Gas Available, Public, Sewer Connected
Community & HOA
HOA
- Has HOA: No
Location
- Region: Greenbrae
Financial & listing details
- Price per square foot: $1,723/sqft
- Tax assessed value: $993,500
- Annual tax amount: $13,910
- Date on market: 4/15/2026
- Electric utility on property: Yes
Price history
| Date | Event | Price |
|---|---|---|
| 5/22/2026 | Sold | $2,715,000+23.7%$1,723/sqft |
Source:  BAREIS #326032043 Report a problem BAREIS #326032043 Report a problem | ||
| 4/23/2026 | Pending sale | $2,195,000$1,393/sqft |
Source: BAREIS #326032043 Report a problem | ||
| 4/16/2026 | Listed for sale | $2,195,000+143.9%$1,393/sqft |
Source: BAREIS #326032043 Report a problem | ||
| 5/3/2011 | Sold | $900,000$571/sqft |
Source: Agent Provided Report a problem | ||
Public tax history
| Year | Property taxes | Tax assessment |
|---|---|---|
| 2017 | $13,910 +3.4% | $993,500 +2% |
| 2016 | $13,449 +0.4% | $974,024 +1.5% |
| 2015 | $13,395 +5.8% | $959,400 +2% |
| 2014 | $12,666 | $940,608 +4.5% |
| 2013 | -- | $900,000 |
| 2012 | -- | $900,000 +51% |
| 2011 | -- | $595,903 +0.8% |
| 2010 | -- | $591,452 -0.2% |
| 2009 | -- | $592,859 +2% |
| 2008 | -- | $581,236 +2% |
| 2007 | -- | $569,843 +2% |
| 2006 | -- | $558,673 +2% |
| 2005 | -- | $547,720 +2% |
| 2004 | -- | $536,981 +1.9% |
| 2003 | -- | $527,142 +2% |
| 2002 | -- | $516,807 +2% |
| 2001 | -- | $506,673 |
Find assessor info on the county website
Neighborhood: 94904
Nearby homes
- $2,715,0003 bd2 ba1.8k sqft309 Kent Ave, Kentfield, CA 94904Sold
- $4,404,3004 bd3 ba3.2k sqft307 Kent Ave, Kentfield, CA 94904Off Market
- $---- bd1 ba325 sqft307 Kent Ave #A, Greenbrae, CA 94904Off Market
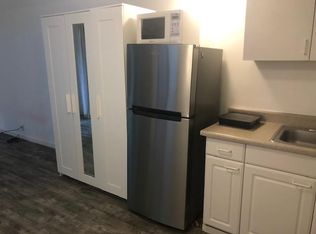
- $3,125,0004 bd3 ba2.9k sqft315 Kent Ave, Kentfield, CA 94904Sold
- $2,059,6002 bd2 ba1.9k sqft10 Bridge Rd, Kentfield, CA 94904Off Market
- $2,985,2004 bd4 ba1.9k sqft310 Kent Ave, Kentfield, CA 94904Off Market
- $2,880,8004 bd3 ba2.4k sqft6 Bridge Rd, Kentfield, CA 94904Off Market
- $4,147,5004 bd5 ba3k sqft306 Kent Ave, Kentfield, CA 94904Off Market
Nearby schools
GreatSchools rating
- 10/10Adaline E. Kent Middle SchoolGrades: 5-8Distance: 0.4 mi
- 10/10Redwood High SchoolGrades: 9-12Distance: 2.1 mi
- 10/10Anthony G. Bacich Elementary SchoolGrades: K-4Distance: 0.8 mi
Schools provided by the listing agent
- District: Tamalpais Union
Source: BAREIS. This data may not be complete. We recommend contacting the local school district to confirm school assignments for this home.
- California
- Marin County
- Kentfield
- 94904
- 309 Kent Avenue
