Skip main navigation
Sold for $238,000
  • $238,000

    309 Kimberly Ln, Lexington, NC 27292

    3beds
    1,114sqft
    Stick/Site Built, Residential, Single Family Residence
    Built in 1966
    0.34 Acres Lot
    $240,000 Zestimate®
    $--/sqft
    $1,313 Estimated rent

    Home value

    $240,000

    $206,000 - $278,000

    $1,313/mo

    Zestimate® history
    Loading
    Loading...

    Owner options

    List your home for rent

    $1,313/mo

    Rent Zestimate®

    Find your next renter with Zillow Rental Manager. Plus, with online applications, you can quickly screen prospective tenants – for free.

    Learn more

    $1,313/mo

    Rent Zestimate®

    Refinance and save

    $1,499/mo

    Est. payment

    Refinancing to a lower rate could help reduce your monthly payments and save thousands over the life of the loan.

    See today's rates

    $1,499/mo

    Est. payment

    Explore your selling options

    Work with a Zillow partner agent

    Leverage their expertise and Zillow's premium Showcase listings to get your home seen by more buyers.

    Get started

    List with your own agent

    Get your home in front of millions of buyers by listing it on Zillow.

    Learn how to do it

    Sell it yourself

    Take full control of how buyers see your home on Zillow by listing For Sale by Owner (FSBO).

    List your home

    What's special

    Granite countertopsBrand-new roofLow-maintenance vinyl plank flooringStylish kitchen
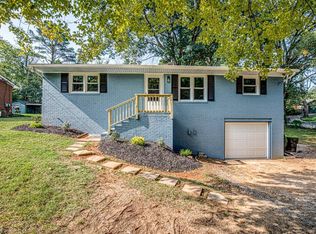
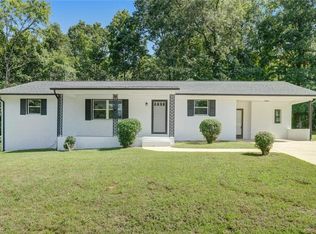
    Move-in ready and beautifully remodeled! This charming 3-bedroom, 1.5-bath home in Davidson County has been thoughtfully updated from top to bottom. Enjoy a brand-new roof, HVAC, windows, water heater, fixtures, and fresh paint throughout for true peace of mind. The interior features low-maintenance vinyl plank flooring and a stylish kitchen complete with granite countertops. Convenience is unbeatable—located just minutes from I-85, High Rock Lake, downtown Lexington, and nearby shopping and dining. Outside, you’ll appreciate the covered carport with a storage closet for extra space. A perfect blend of modern updates and an ideal location—this home is 100% move-in ready and waiting for you!

    Zillow last checked:

    Listing updated:

    Listed by:

    Kristy Aguilar 336-491-7982,

    EverHome Real Estate

    Bought with:

    Amy Pierce, 331114

    Local R.E. Inc.

    Source: Triad MLS,MLS#: 1204123MLS LogoOriginating MLS: Winston-Salem

    Facts & features

    Interior

    Bedrooms & bathrooms
    • Bedrooms: 3
    • Bathrooms: 2
    • Full bathrooms: 1
    • 1/2 bathrooms: 1
    • Main level bathrooms: 2
    Primary bedroom
    • Level: Main
    • Dimensions: 12.25 x 11.92
    Bedroom 2
    • Level: Main
    • Dimensions: 11.92 x 11.08
    Bedroom 3
    • Level: Main
    • Dimensions: 11.08 x 10.75
    Dining room
    • Level: Main
    • Dimensions: 14.92 x 8.17
    Kitchen
    • Level: Main
    • Dimensions: 14.92 x 9.17
    Laundry
    • Level: Main
    • Dimensions: 5.92 x 4.58
    Living room
    • Level: Main
    • Dimensions: 12.58 x 11.42
    Heating
    • Heat Pump, Electric
    Cooling
    • Heat Pump
    Appliances
    • Included: Microwave, Dishwasher, Free-Standing Range, Electric Water Heater
    • Laundry: Dryer Connection, Washer Hookup
    Features
    • Ceiling Fan(s), Dead Bolt(s), Solid Surface Counter
    • Flooring: Vinyl
    • Basement: Crawl Space
    • Attic: Pull Down Stairs
    • Has fireplace: No
    Interior area
    • Total structure area: 1,114
    • Total interior livable area: 1,114 sqft
    • Finished area above ground: 1,114

    Property

    Parking
    • Total spaces: 1
    • Parking features: Carport, Attached Carport
    • Attached garage spaces: 1
    • Has carport: Yes
    Features
    • Levels: One
    • Stories: 1
    • Pool features: None
    • Fencing: None
    Lot
    • Size: 0.34 Acres
    • Features: Cleared
    Details
    • Parcel number: 06002E00B0069
    • Zoning: RS
    • Special conditions: Owner Sale

    Construction

    Type & style
    • Home type: SingleFamily
    • Property subtype: Stick/Site Built, Residential, Single Family Residence
    Materials
    • Brick
    Condition
    • Year built: 1966

    Utilities & green energy

    • Sewer: Septic Tank
    • Water: Public

    Community & HOA

    Community
    • Subdivision: Tanglewood Estates
    HOA
    • Has HOA: No
    Location
    • Region: Lexington

    Financial & listing details

    • Tax assessed value: $84,360
    • Annual tax amount: $548
    • Date on market: 12/10/2025
    • Cumulative days on market: 31 days
    • Listing agreement: Exclusive Right To Sell
    • Listing terms: Cash,Conventional,FHA,VA Loan

    Price history

    DateEventPrice
    2/10/2026Sold$238,000-2.9%
    Source: Triad MLS #1204123 Report a problem
    1/11/2026Pending sale$245,000
    Source: Triad MLS #1204123 Report a problem
    12/10/2025Listed for sale$245,000+122.7%
    Source: Triad MLS #1204123 Report a problem
    7/22/2025Sold$110,000$99/sqft
    Source: Public Record Report a problem

    Public tax history

    YearProperty taxesTax assessment
    2025$548 $84,360
    2024$548 $84,360
    2023$548 $84,360
    2022$548 $84,360
    2021$548 +10.5%$84,360 +10.5%
    2020$496 $76,340
    2019-- $76,340
    2018$489 $76,340
    2017$489 $76,340
    2016$489 $76,340
    2015$489 -18.4%$76,340 -17.1%
    2014$599 $92,120
    2013-- $92,120
    2012-- $92,120
    2011-- $92,120
    2010-- --
    2009-- --
    2008-- --
    2007-- --
    2006-- --
    2005-- --
    2004-- --
    2003-- --
    2002-- --
    2001-- --
    2000-- --
    1999-- --
    Find assessor info on the county website

    Neighborhood: 27292

    Nearby schools

    GreatSchools rating
    Get a cash offer in 3 minutes
    Find out how much your home could sell for in as little as 3 minutes with a no-obligation cash offer.
    Estimated market value
    $240,000
    Get a cash offer in 3 minutes
    Find out how much your home could sell for in as little as 3 minutes with a no-obligation cash offer.
    Estimated market value
    $240,000