Skip main navigation
Closed
  • $230,500

    309 Kingswood Ct, Clarksville, TN 37043

    3beds
    1,474sqft
    Townhouse, Residential, Condominium
    Built in 1986
    1,306 Square Feet Lot
    $-- Zestimate®
    $156/sqft
    $1,510 Estimated rent

    Home value

    Not available

    Estimated sales range

    Not available

    $1,510/mo

    Zestimate® history
    Loading
    Loading...

    Owner options

    List your home for rent

    $1,510/mo

    Rent Zestimate®

    Find your next renter with Zillow Rental Manager. Plus, with online applications, you can quickly screen prospective tenants – for free.

    Learn more

    $1,510/mo

    Rent Zestimate®

    Refinance and save

    $1,690/mo

    Est. payment

    Refinancing to a lower rate could help reduce your monthly payments and save thousands over the life of the loan.

    See today's rates

    $1,690/mo

    Est. payment

    Explore your selling options

    Work with a Zillow partner agent

    Leverage their expertise and Zillow's premium Showcase listings to get your home seen by more buyers.

    Get started

    List with your own agent

    Get your home in front of millions of buyers by listing it on Zillow.

    Learn how to do it

    Sell it yourself

    Take full control of how buyers see your home on Zillow by listing For Sale by Owner (FSBO).

    List your home

    What's special

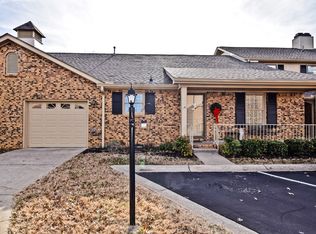
    Price improvement on one of the best values in Clarksville's Sango area! Welcome to easy living in the desirable Kingswood Court community. This move-in ready 3-bedroom, 2.5-bath condo offers nearly 1500 sq ft of comfortable space in one of Clarksville's convenient locations. The main level is designed for everyday living and entertaining with an open living and dining area that flows to a private deck- perfect for morning coffee or relaxing evenings. Upstairs, all three bedrooms create a quiet retreat, including a spacious primary suite with walk-in closet. Enjoy low-maintenance living with HOA coverage for exterior maintenance, grounds care, insurance, and trash service. Located just minutes from shopping, dining, schools, and major commuter routes, this home offers both comfort and convenience. With its recent price improvement, this home is one of the best values in the area. The seller is offering concessions to the buyer. Please be sure to check out the 3D video for your virtual tour today!

    Zillow last checked:

    Listing updated:

    Listed by:

    Jessica Snyder 931-503-6530,

    Benchmark Realty

    Bought with:

    Emily Stratton, 334073

    Benchmark Realty, LLC

    Source: RealTracs MLS as distributed by MLS GRID,MLS#: 3054710MLS Logo

    Facts & features

    Interior

    Bedrooms & bathrooms
    • Bedrooms: 3
    • Bathrooms: 3
    • Full bathrooms: 2
    • 1/2 bathrooms: 1
    Bedroom 2
    • Area: 156 Square Feet
    • Dimensions: 13x12
    Bedroom 3
    • Area: 132 Square Feet
    • Dimensions: 12x11
    Dining room
    • Area: 112 Square Feet
    • Dimensions: 8x14
    Kitchen
    • Area: 112 Square Feet
    • Dimensions: 8x14
    Living room
    • Area: 210 Square Feet
    • Dimensions: 15x14
    Heating
    • Electric, Furnace
    Cooling
    • Central Air, Electric
    Appliances
    • Included: Electric Range, Dishwasher, Microwave, Refrigerator
    Features
    • Ceiling Fan(s), Redecorated, Smart Thermostat, Walk-In Closet(s)
    • Flooring: Carpet, Tile, Vinyl
    • Basement: None
    Interior area
    • Total structure area: 1,474
    • Total interior livable area: 1,474 sqft
    • Finished area above ground: 1,474

    Property

    Parking
    • Total spaces: 1
    • Parking features: Attached, Concrete
    • Attached garage spaces: 1
    Features
    • Levels: Two
    • Stories: 2
    • Patio & porch: Porch, Covered, Deck
    Lot
    • Size: 1,306 Square Feet
    Details
    • Parcel number: 063064P H 03100H00011064P
    • Special conditions: Standard

    Construction

    Type & style
    • Home type: Townhouse
    • Architectural style: Traditional
    • Property subtype: Townhouse, Residential, Condominium
    • Attached to another structure: Yes
    Materials
    • Brick
    • Roof: Shingle
    Condition
    • New construction: No
    • Year built: 1986

    Utilities & green energy

    • Sewer: Public Sewer
    • Water: Public
    • Utilities for property: Electricity Available, Water Available

    Community & HOA

    Community
    • Subdivision: Kingswood Garden
    HOA
    • Has HOA: Yes
    • Services included: Maintenance Grounds, Insurance, Trash
    • HOA fee: $275 monthly
    Location
    • Region: Clarksville

    Financial & listing details

    • Price per square foot: $156/sqft
    • Tax assessed value: $123,400
    • Annual tax amount: $1,804
    • Date on market: 12/2/2025
    • Electric utility on property: Yes

    Price history

    DateEventPrice
    3/27/2026Sold$230,500-1.9%$156/sqft
    Source: RealTracs MLS as distributed by MLS GRID #3054710 Report a problem
    3/26/2026Pending sale$234,900$159/sqft
    Source: RealTracs MLS as distributed by MLS GRID #3054710 Report a problem
    3/13/2026Contingent$234,900$159/sqft
    Source: RealTracs MLS as distributed by MLS GRID #3054710 Report a problem
    3/8/2026Price change$234,900-1.7%$159/sqft
    Source: RealTracs MLS as distributed by MLS GRID #3054710 Report a problem
    1/28/2026Price change$238,900-0.4%$162/sqft
    Source: RealTracs MLS as distributed by MLS GRID #3054710 Report a problem
    12/6/2025Listed for sale$239,900+96.8%$163/sqft
    Source: RealTracs MLS as distributed by MLS GRID #3054710 Report a problem
    2/28/2013Sold$121,900$83/sqft
    Source: RealTracs MLS as distributed by MLS GRID #1420140 Report a problem

    Public tax history

    YearProperty taxesTax assessment
    2017$947 -28.8%$30,850
    2016$1,330 +4.2%$30,850 +1.9%
    2015$1,276 +1.4%$30,275
    2014$1,259 -7.2%$30,275 -2.3%
    2013$1,357 +0%$30,975 0%
    2011$1,357 +6.3%$30,978
    2010$1,276 $30,978
    2009$1,276 $30,978
    2008-- $30,978 +13.6%
    2007$1,214 +0%$27,277
    2006$1,214 +6.5%$27,277 +13.5%
    2005$1,139 +5.6%$24,037
    2004$1,079 $24,037
    2002$1,079 $24,037 +33.5%
    2001-- $18,010 -75%
    2000-- $72,040
    Find assessor info on the county website

    Neighborhood: Kingswood

    Nearby schools

    GreatSchools rating
    Schools provided by the listing agent
    • Elementary: Barksdale Elementary
    • Middle: Richview Middle
    • High: Clarksville High

    Source: RealTracs MLS as distributed by MLS GRID. This data may not be complete. We recommend contacting the local school district to confirm school assignments for this home.

    Get pre-qualified for a loan
    At Zillow Home Loans, we can pre-qualify you in as little as 5 minutes with no impact to your credit score.

    An equal housing lender. NMLS #10287.