First time on the market-original owners! This rare and meticulously maintained home offers 5 bedrooms, 3 full bathrooms, and a true in-law suite, making it ideal for multi-generational living. The care and pride taken by the owners is evident in every detail-this is truly one of the cleanest and most well-kept homes you will ever find. From the moment you walk in, you'll notice the spotless condition and thoughtful upkeep that set this home apart. The main level features beautiful oak hardwood floors, all new windows installed in 2018, and a new front door added in 2022. The spacious main kitchen includes a commercial-style sink, while the in-law suite offers its own full kitchen, bedroom, living room, and a Jack-and-Jill bathroom shared with the primary living space. The entire interior has been freshly repainted in recent months, and appliances such as the dishwasher, washer, and dryer were all replaced in 2020. The finished basement includes look-out windows and features a quiet, insulated living space with a kitchenette, dining area, full bathroom, and a pellet stove for energy-efficient heating. Additional upgrades include a new water heater in 2024, high-efficiency furnace with a new blower motor, ejector pit with a new pump (2021), sump pump with battery backup, and an owned water softener. The home also features six-panel solid oak doors throughout, a main-floor laundry room with slop sink, and an energy-saving leased solar panel system that covers the home's electrical needs. The pride in ownership continues outside. The property features a new blacktop driveway (2023), a finished and insulated attached garage, an extra two-car detached garage, and a climate-controlled storage area perfect for an RV or boat. The backyard is beautifully kept with a deck featuring brand-new decking, a separate patio area, a firepit, garden beds ready for planting, and a gravel space ideal for a playset. A small shed provides convenient storage for outdoor tools and equipment. Backing directly to the Kishwaukee Wildlife Preserve and DeKalb County Forest Preserve, this home offers privacy, peaceful views, and direct access to nature. With extensive updates, versatile living spaces, and unmatched cleanliness, this is a truly special home that reflects decades of careful ownership and pride.
Closed
$428,000
309 Kurt Ln, Kirkland, IL 60146
5beds
2,454sqft
Single Family Residence
Built in 2006
0.76 Acres Lot
$467,100 Zestimate®
$174/sqft
$3,262 Estimated rent
Home value
$467,100
$378,000 - $575,000
$3,262/mo
Zestimate® history
Owner options
List your home for rent
$3,262/mo
Rent Zestimate®
Find your next renter with Zillow Rental Manager. Plus, with online applications, you can quickly screen prospective tenants – for free.
$3,262/mo
Rent Zestimate®
Refinance and save
$3,338/mo
Est. payment
Refinancing to a lower rate could help reduce your monthly payments and save thousands over the life of the loan.
$3,338/mo
Est. payment
Explore your selling options
Work with a Zillow partner agent
Leverage their expertise and Zillow's premium Showcase listings to get your home seen by more buyers.
Get startedList with your own agent
Get your home in front of millions of buyers by listing it on Zillow.
Learn how to do itSell it yourself
Take full control of how buyers see your home on Zillow by listing For Sale by Owner (FSBO).
List your homeWhat's special
Zillow last checked:
Listing updated:
Listed by:
Nathan Gudmunson 815-970-0001,
Coldwell Banker Real Estate Group
Bought with:
Sarah Reed
Realty Executives Advance
Source: MRED as distributed by MLS GRID,MLS#: 12354241
Facts & features
Interior
Bedrooms & bathrooms
- Bedrooms: 5
- Bathrooms: 4
- Full bathrooms: 3
- 1/2 bathrooms: 1
Rooms
- Room types: Bedroom 5, Sitting Room, Kitchen
Primary bedroom
- Features: Flooring (Hardwood), Bathroom (Full, Double Sink, Tub & Separate Shwr)
- Level: Second
- Area: 216 Square Feet
- Dimensions: 12X18
Bedroom 2
- Level: Second
- Area: 110 Square Feet
- Dimensions: 10X11
Bedroom 3
- Level: Second
- Area: 144 Square Feet
- Dimensions: 12X12
Bedroom 4
- Level: Second
- Area: 110 Square Feet
- Dimensions: 10X11
Bedroom 5
- Level: Main
- Area: 156 Square Feet
- Dimensions: 12X13
Dining room
- Features: Flooring (Hardwood)
- Level: Main
- Area: 120 Square Feet
- Dimensions: 10X12
Family room
- Features: Flooring (Vinyl)
- Level: Basement
- Area: 840 Square Feet
- Dimensions: 28X30
Kitchen
- Features: Flooring (Hardwood)
- Level: Main
- Area: 208 Square Feet
- Dimensions: 13X16
Kitchen 2nd
- Level: Main
- Area: 130 Square Feet
- Dimensions: 10X13
Laundry
- Level: Main
- Area: 63 Square Feet
- Dimensions: 7X9
Living room
- Features: Flooring (Hardwood)
- Level: Main
- Area: 156 Square Feet
- Dimensions: 12X13
Sitting room
- Level: Main
- Area: 182 Square Feet
- Dimensions: 13X14
Heating
- Natural Gas
Cooling
- Central Air
Appliances
- Included: Microwave, Dishwasher, Refrigerator, Washer, Dryer, Water Softener Owned, Gas Water Heater
- Laundry: In Unit
Features
- 1st Floor Bedroom, In-Law Floorplan
- Flooring: Hardwood
- Basement: Finished,Partial Exposure,Concrete,Rec/Family Area,Storage Space,Full
- Number of fireplaces: 1
- Fireplace features: Wood Burning Stove, Basement
Interior area
- Total structure area: 3,907
- Total interior livable area: 2,454 sqft
- Finished area below ground: 1,010
Property
Parking
- Total spaces: 9
- Parking features: Asphalt, Garage Door Opener, Garage, On Site, Garage Owned, Attached, Detached, Off Street, Driveway, Owned
- Attached garage spaces: 5
- Has uncovered spaces: Yes
Accessibility
- Accessibility features: No Disability Access
Features
- Stories: 2
Lot
- Size: 0.76 Acres
- Dimensions: 171 X 168
- Features: Forest Preserve Adjacent, Nature Preserve Adjacent
Details
- Additional structures: RV/Boat Storage, Second Garage
- Parcel number: 0122376001
- Special conditions: None
- Other equipment: Water-Softener Owned, Ceiling Fan(s), Sump Pump, Backup Sump Pump;
Construction
Type & style
- Home type: SingleFamily
- Property subtype: Single Family Residence
Materials
- Vinyl Siding
- Foundation: Concrete Perimeter
- Roof: Asphalt
Condition
- New construction: No
- Year built: 2006
Utilities & green energy
- Electric: Circuit Breakers, 200+ Amp Service
- Sewer: Septic-Mechanical
- Water: Public
Green energy
- Energy generation: Solar
Community & HOA
Community
- Security: Carbon Monoxide Detector(s)
- Subdivision: Hickory Ridge
HOA
- Services included: None
Location
- Region: Kirkland
Financial & listing details
- Price per square foot: $174/sqft
- Tax assessed value: $106,363
- Annual tax amount: $8,275
- Date on market: 5/2/2025
- Listing terms: Conventional
- Ownership: Fee Simple
Price history
| Date | Event | Price |
|---|---|---|
| 7/7/2025 | Sold | $428,000-9.9%$174/sqft |
Source:  MRED as distributed by MLS GRID #12354241 Report a problem MRED as distributed by MLS GRID #12354241 Report a problem | ||
| 5/2/2025 | Listed for sale | $475,000+49.8%$194/sqft |
Source: MRED as distributed by MLS GRID #12354241 Report a problem | ||
| 8/2/2005 | Sold | $317,000$129/sqft |
Source: Public Record Report a problem | ||
Public tax history
| Year | Property taxes | Tax assessment |
|---|---|---|
| 2025 | $9,309 +6.2% | $106,363 +8.1% |
| 2024 | $8,767 +6% | $98,393 +8.6% |
| 2023 | $8,275 +2.3% | $90,626 +2.7% |
| 2022 | $8,092 +6.7% | $88,252 +3.7% |
| 2021 | $7,581 +0.7% | $85,087 +2.5% |
| 2020 | $7,526 +1.8% | $83,052 +3% |
| 2019 | $7,397 +17.3% | $80,609 +15.1% |
| 2018 | $6,303 +3% | $70,008 +2.6% |
| 2017 | $6,121 +0.9% | $68,247 +2.3% |
| 2016 | $6,064 | $66,712 +6.5% |
| 2015 | -- | $62,611 +8.1% |
| 2014 | -- | $57,898 -2.8% |
| 2013 | -- | $59,584 -22.1% |
| 2012 | -- | $76,450 -11.7% |
| 2011 | -- | $86,620 -6.9% |
| 2010 | -- | $93,000 -10.6% |
| 2009 | -- | $103,997 -5.2% |
| 2008 | -- | $109,718 -0.2% |
| 2007 | -- | $109,935 +5.5% |
| 2006 | -- | $104,253 |
Find assessor info on the county website
Neighborhood: 60146
Nearby homes
- $318,800-- bd-- ba-- sqft307 Kurt Ln, Kirkland, IL 60146Off Market
- $4,886-- bd-- ba-- sqftBenjamin Ct, Kirkland, IL 60146Off Market
- $4,886-- bd-- ba-- sqftBenjamin Ct, Kirkland, IL 60146Off Market
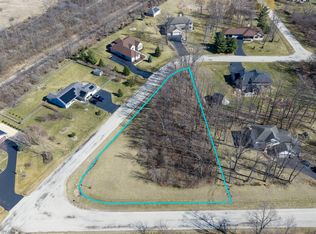
- $35,0000.75 acres302 Kurt Ln LOT 67, Kirkland, IL 60146Lot/Land
- $4,886-- bd-- ba-- sqft302 Kurt Ln, Kirkland, IL 60146Off Market
- $4,886-- bd-- ba-- sqft500 Kurt Ln, Kirkland, IL 60146Off Market
- $4,886-- bd-- ba-- sqft206 Kyle Ln, Kirkland, IL 60146Off Market
- $35,0000.75 acres206 Kyle Ln LOT 12, Kirkland, IL 60146Lot/Land
Nearby schools
GreatSchools rating
- 7/10Hiawatha Elementary School Prek-8Grades: PK-5Distance: 1.7 mi
- 6/10Hiawatha High SchoolGrades: 6-12Distance: 1.7 mi
Schools provided by the listing agent
- Elementary: Hiawatha Elementary School
- Middle: Hiawatha Jr And Sr High School
- High: Hiawatha Jr And Sr High School
- District: 426
Source: MRED as distributed by MLS GRID. This data may not be complete. We recommend contacting the local school district to confirm school assignments for this home.


Get pre-qualified for a loan
At Zillow Home Loans, we can pre-qualify you in as little as 5 minutes with no impact to your credit score.An equal housing lender. NMLS #10287.
- Illinois
- DeKalb County
- Kirkland
- 60146
- 309 Kurt Ln
